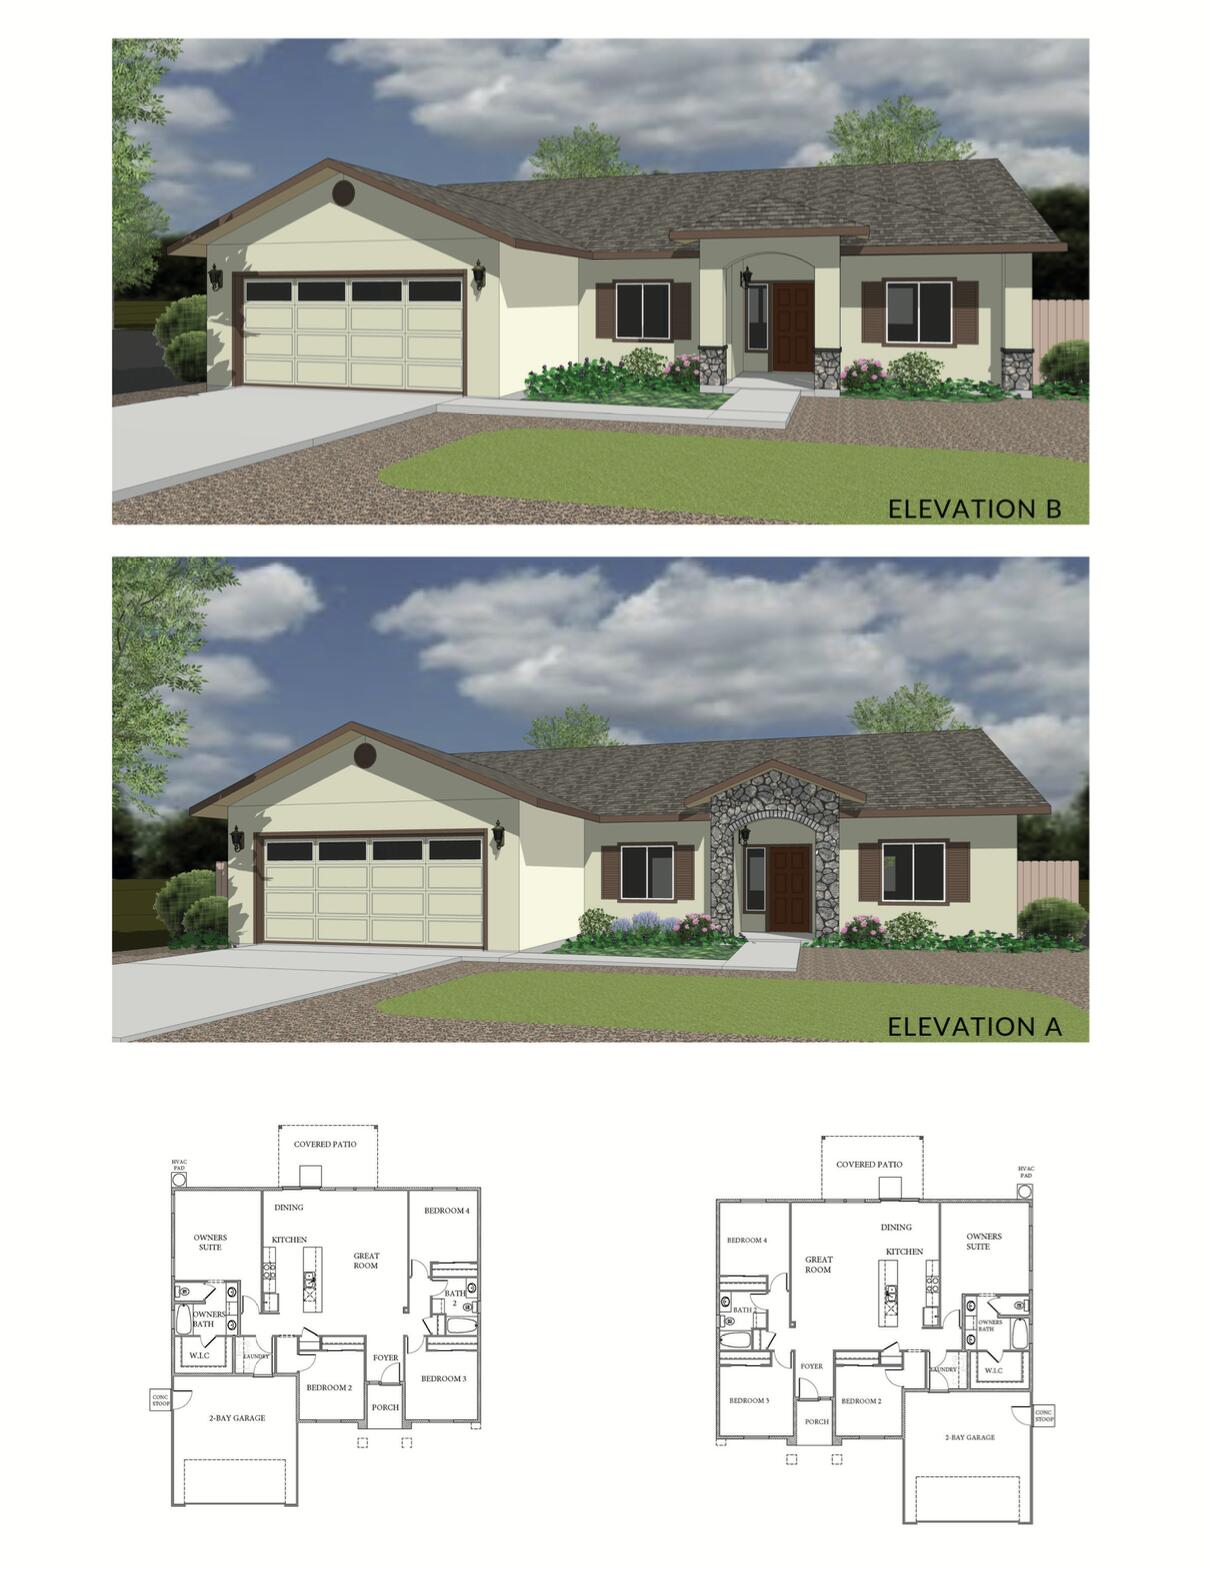
Architectural elevations and mirrored floor plans for a single-story house with a two-bay garage and four bedrooms.
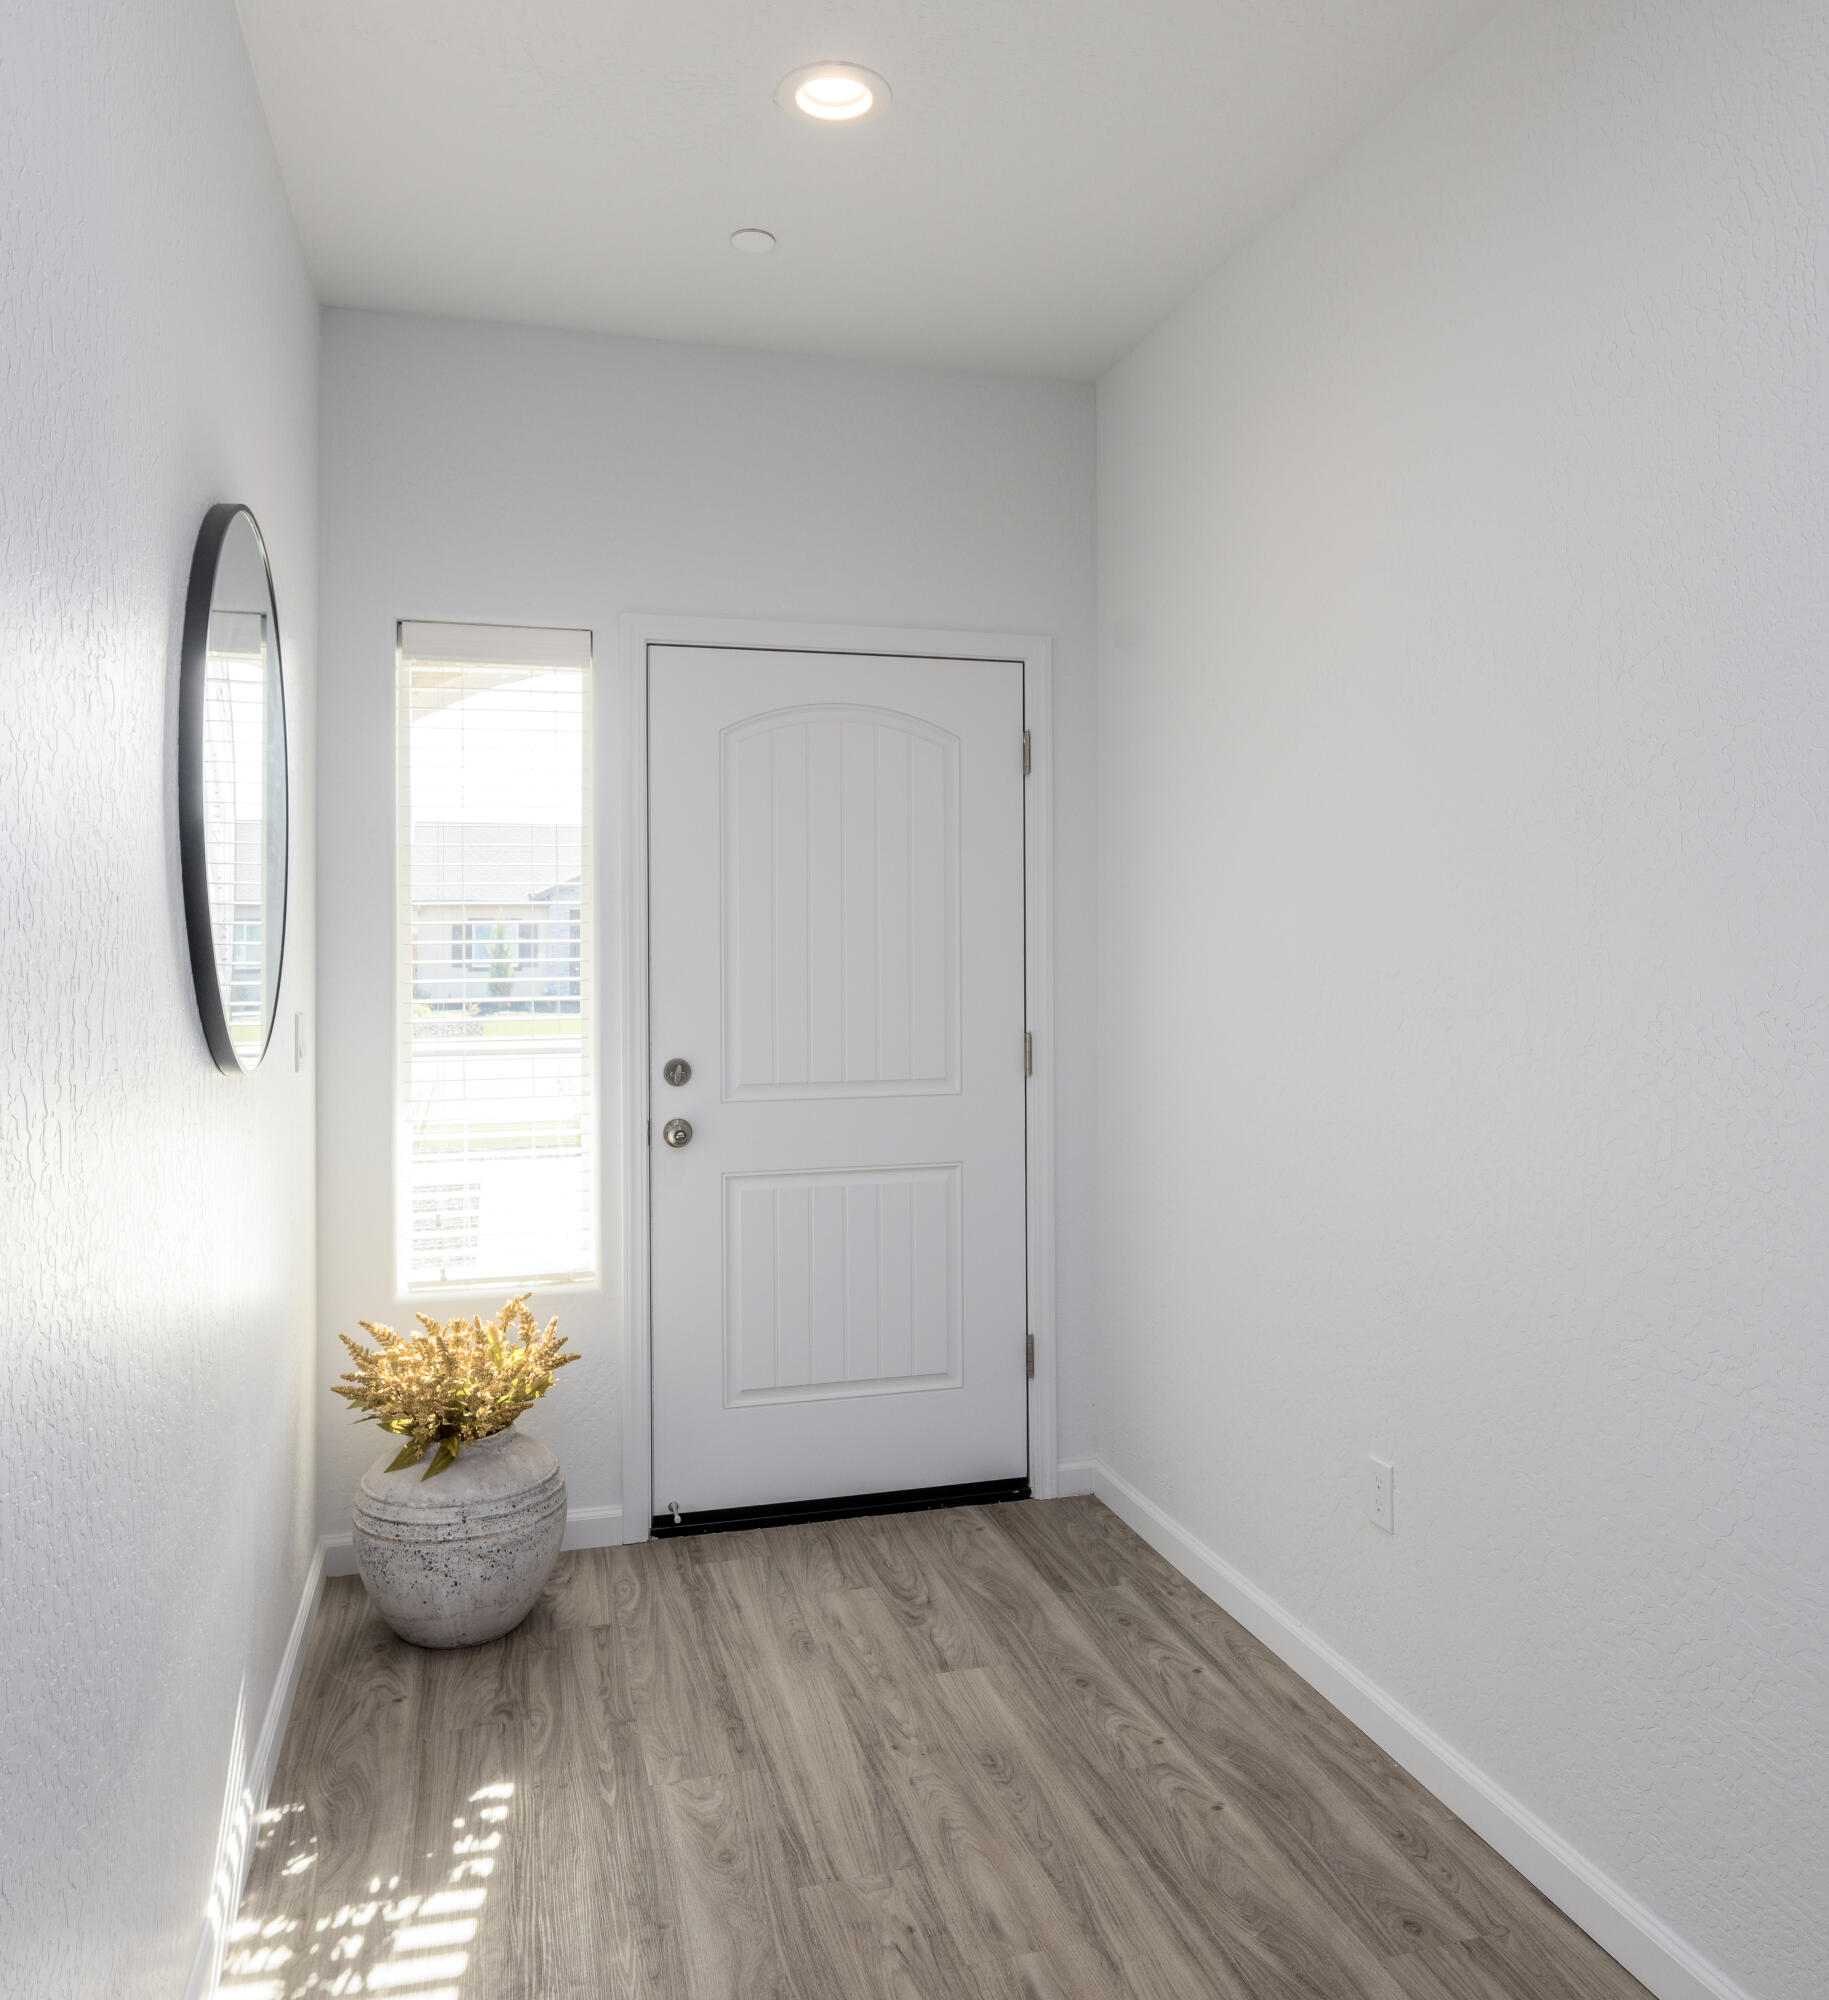
Entryway with white paneled front door, tall window, oval mirror, and potted plant.
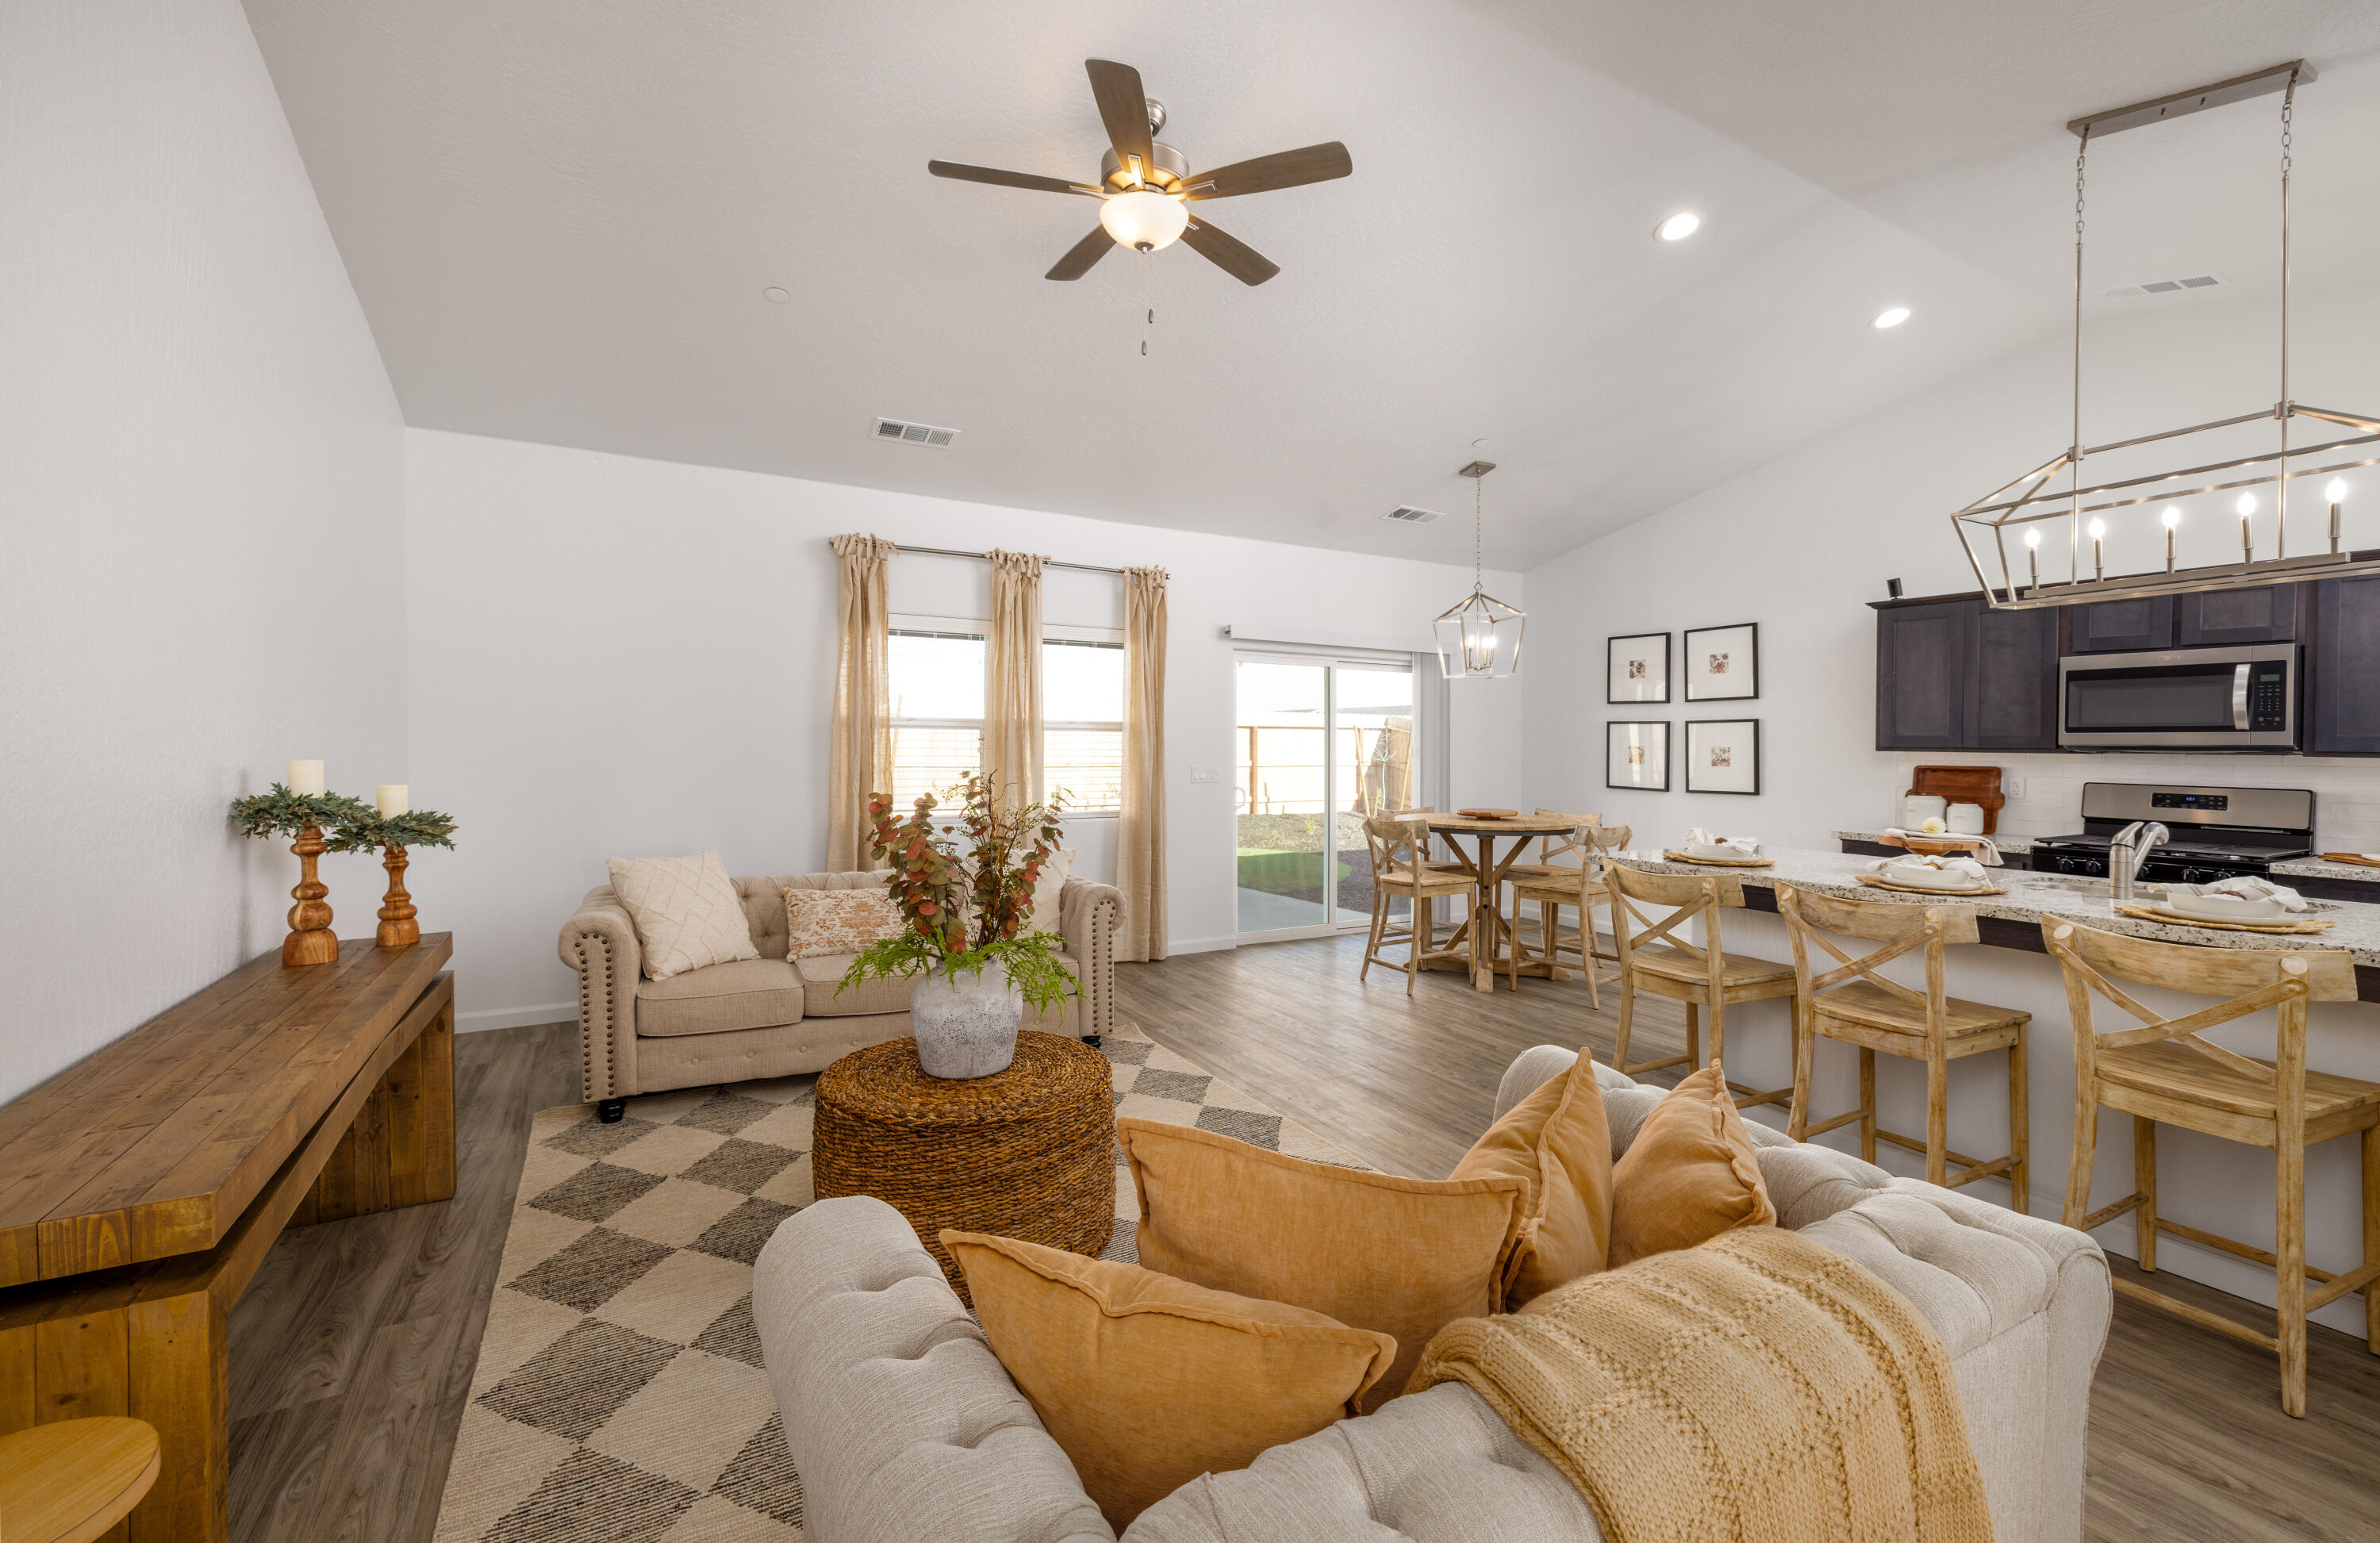
Open-plan living room and kitchen with beige sofas, a wood dining table, and dark cabinets.
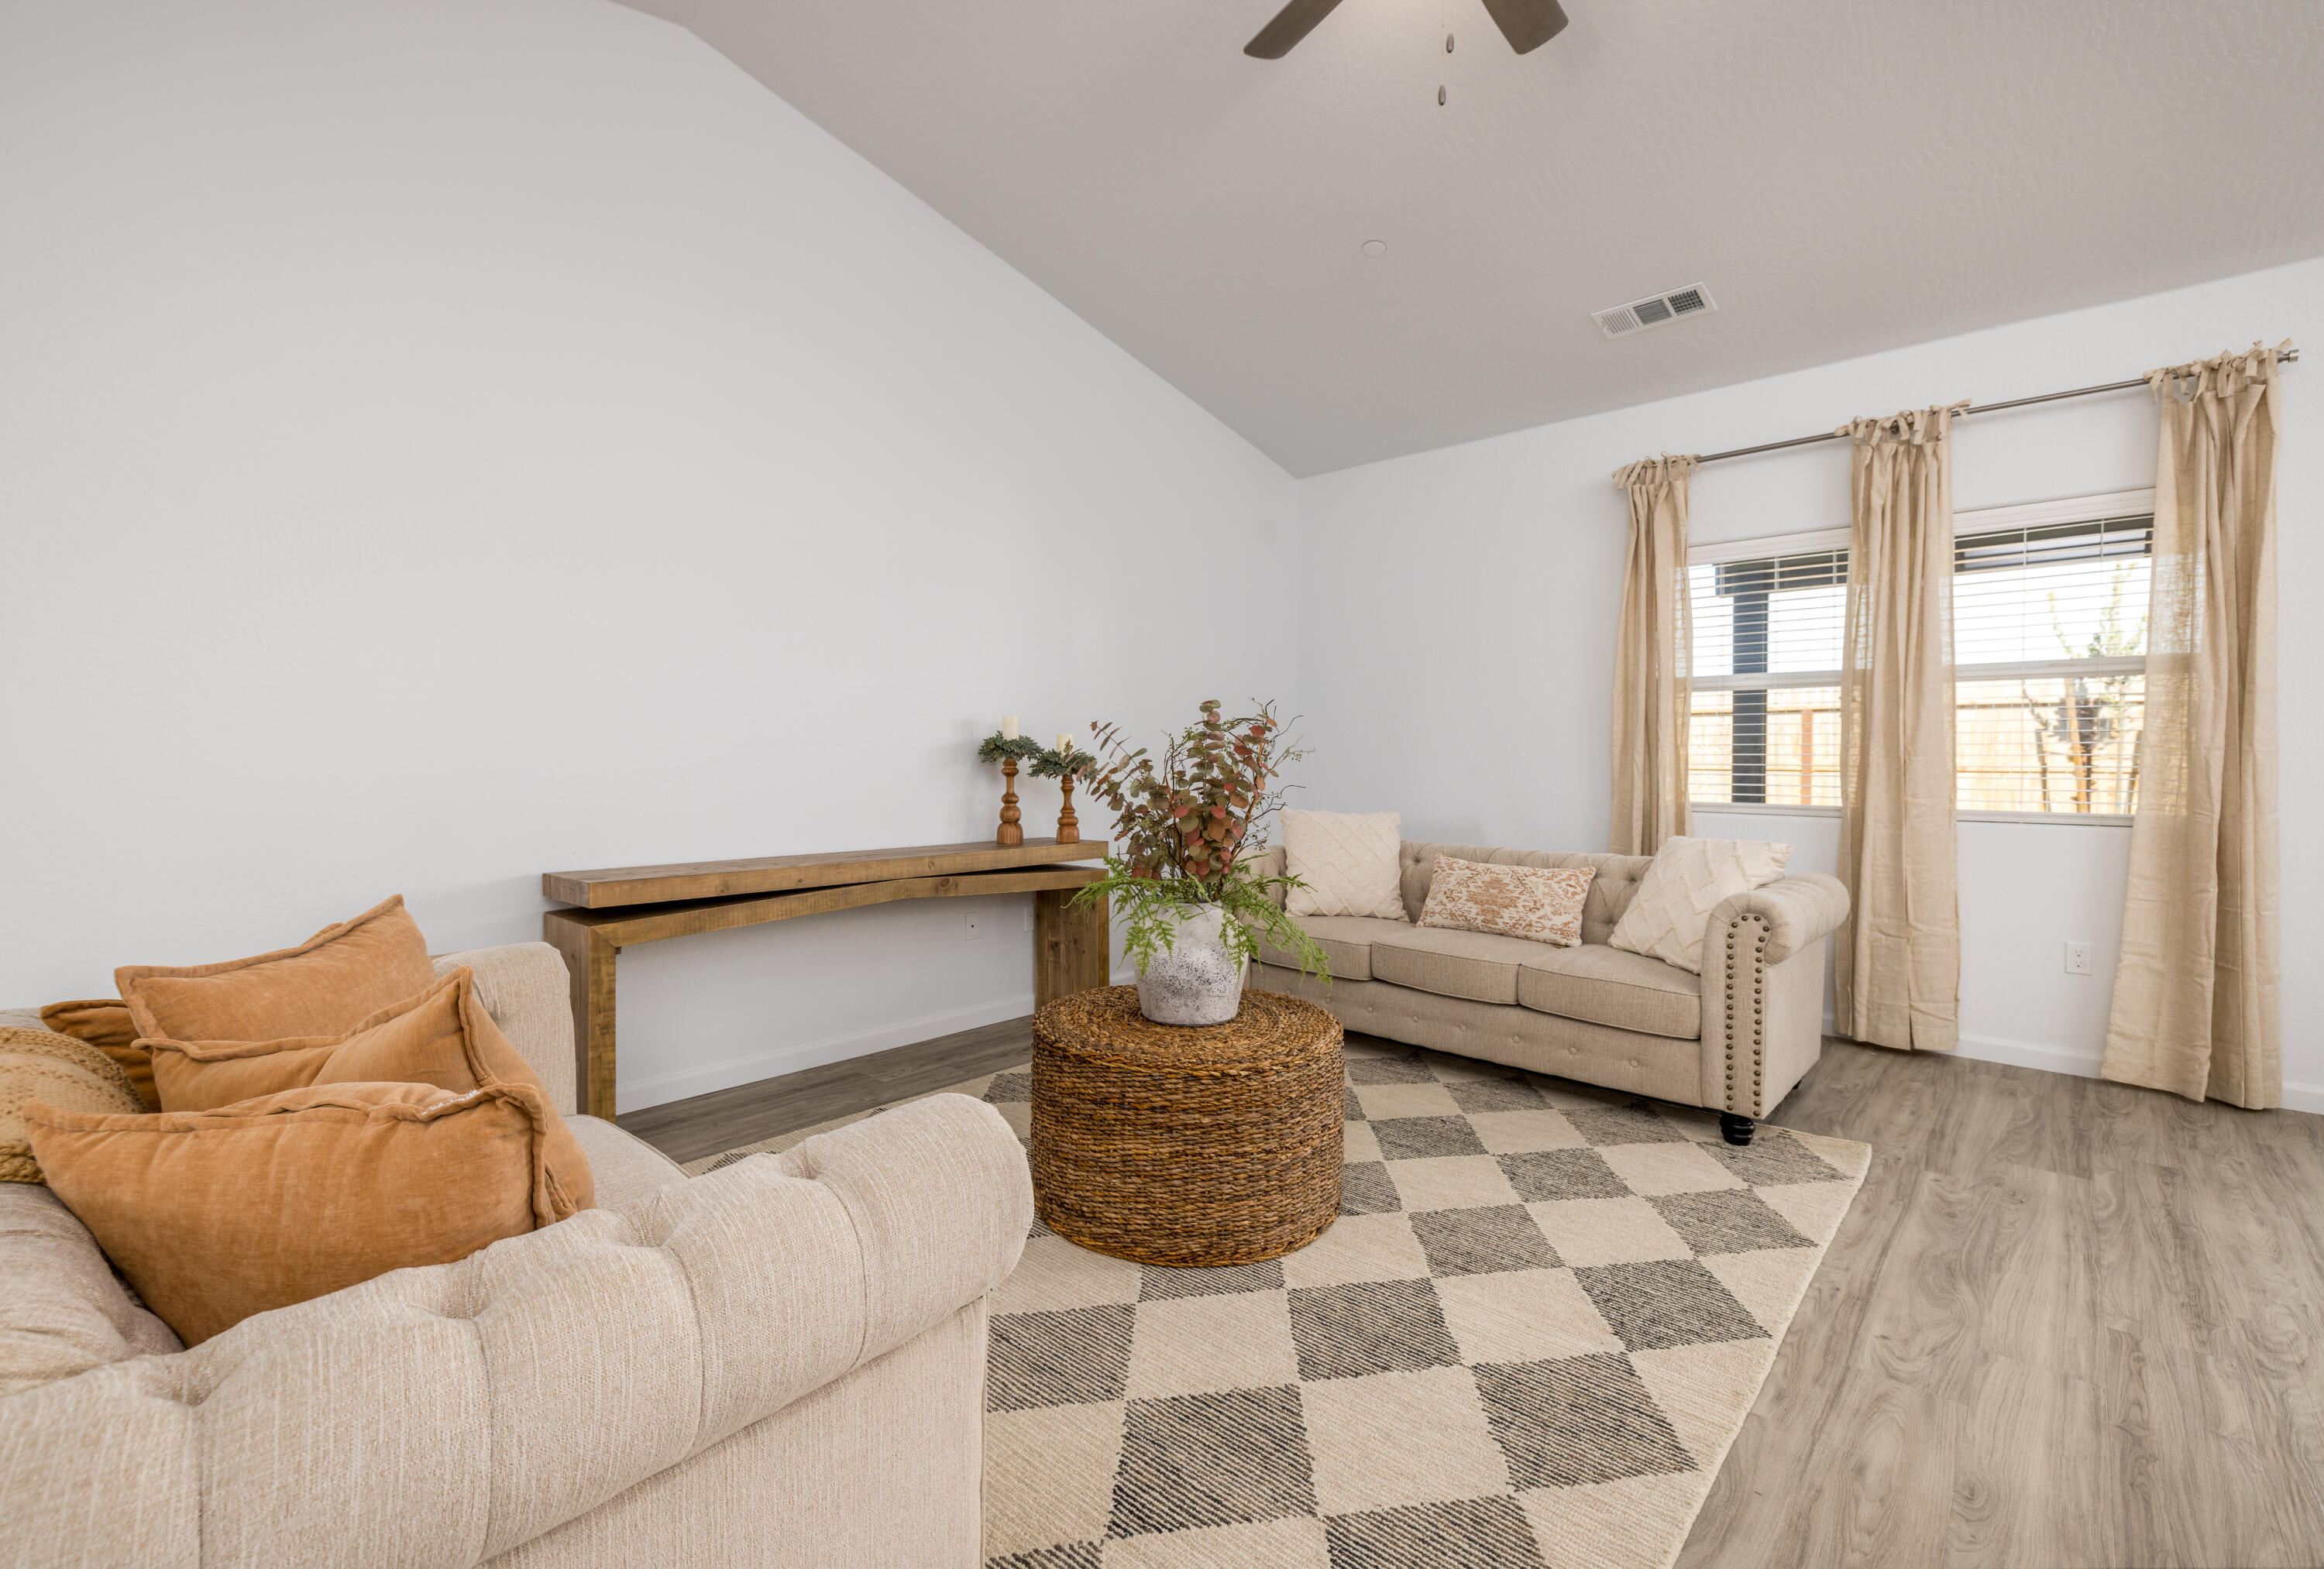
Staged living room with cream sofas, a woven coffee table, and a checkered rug.
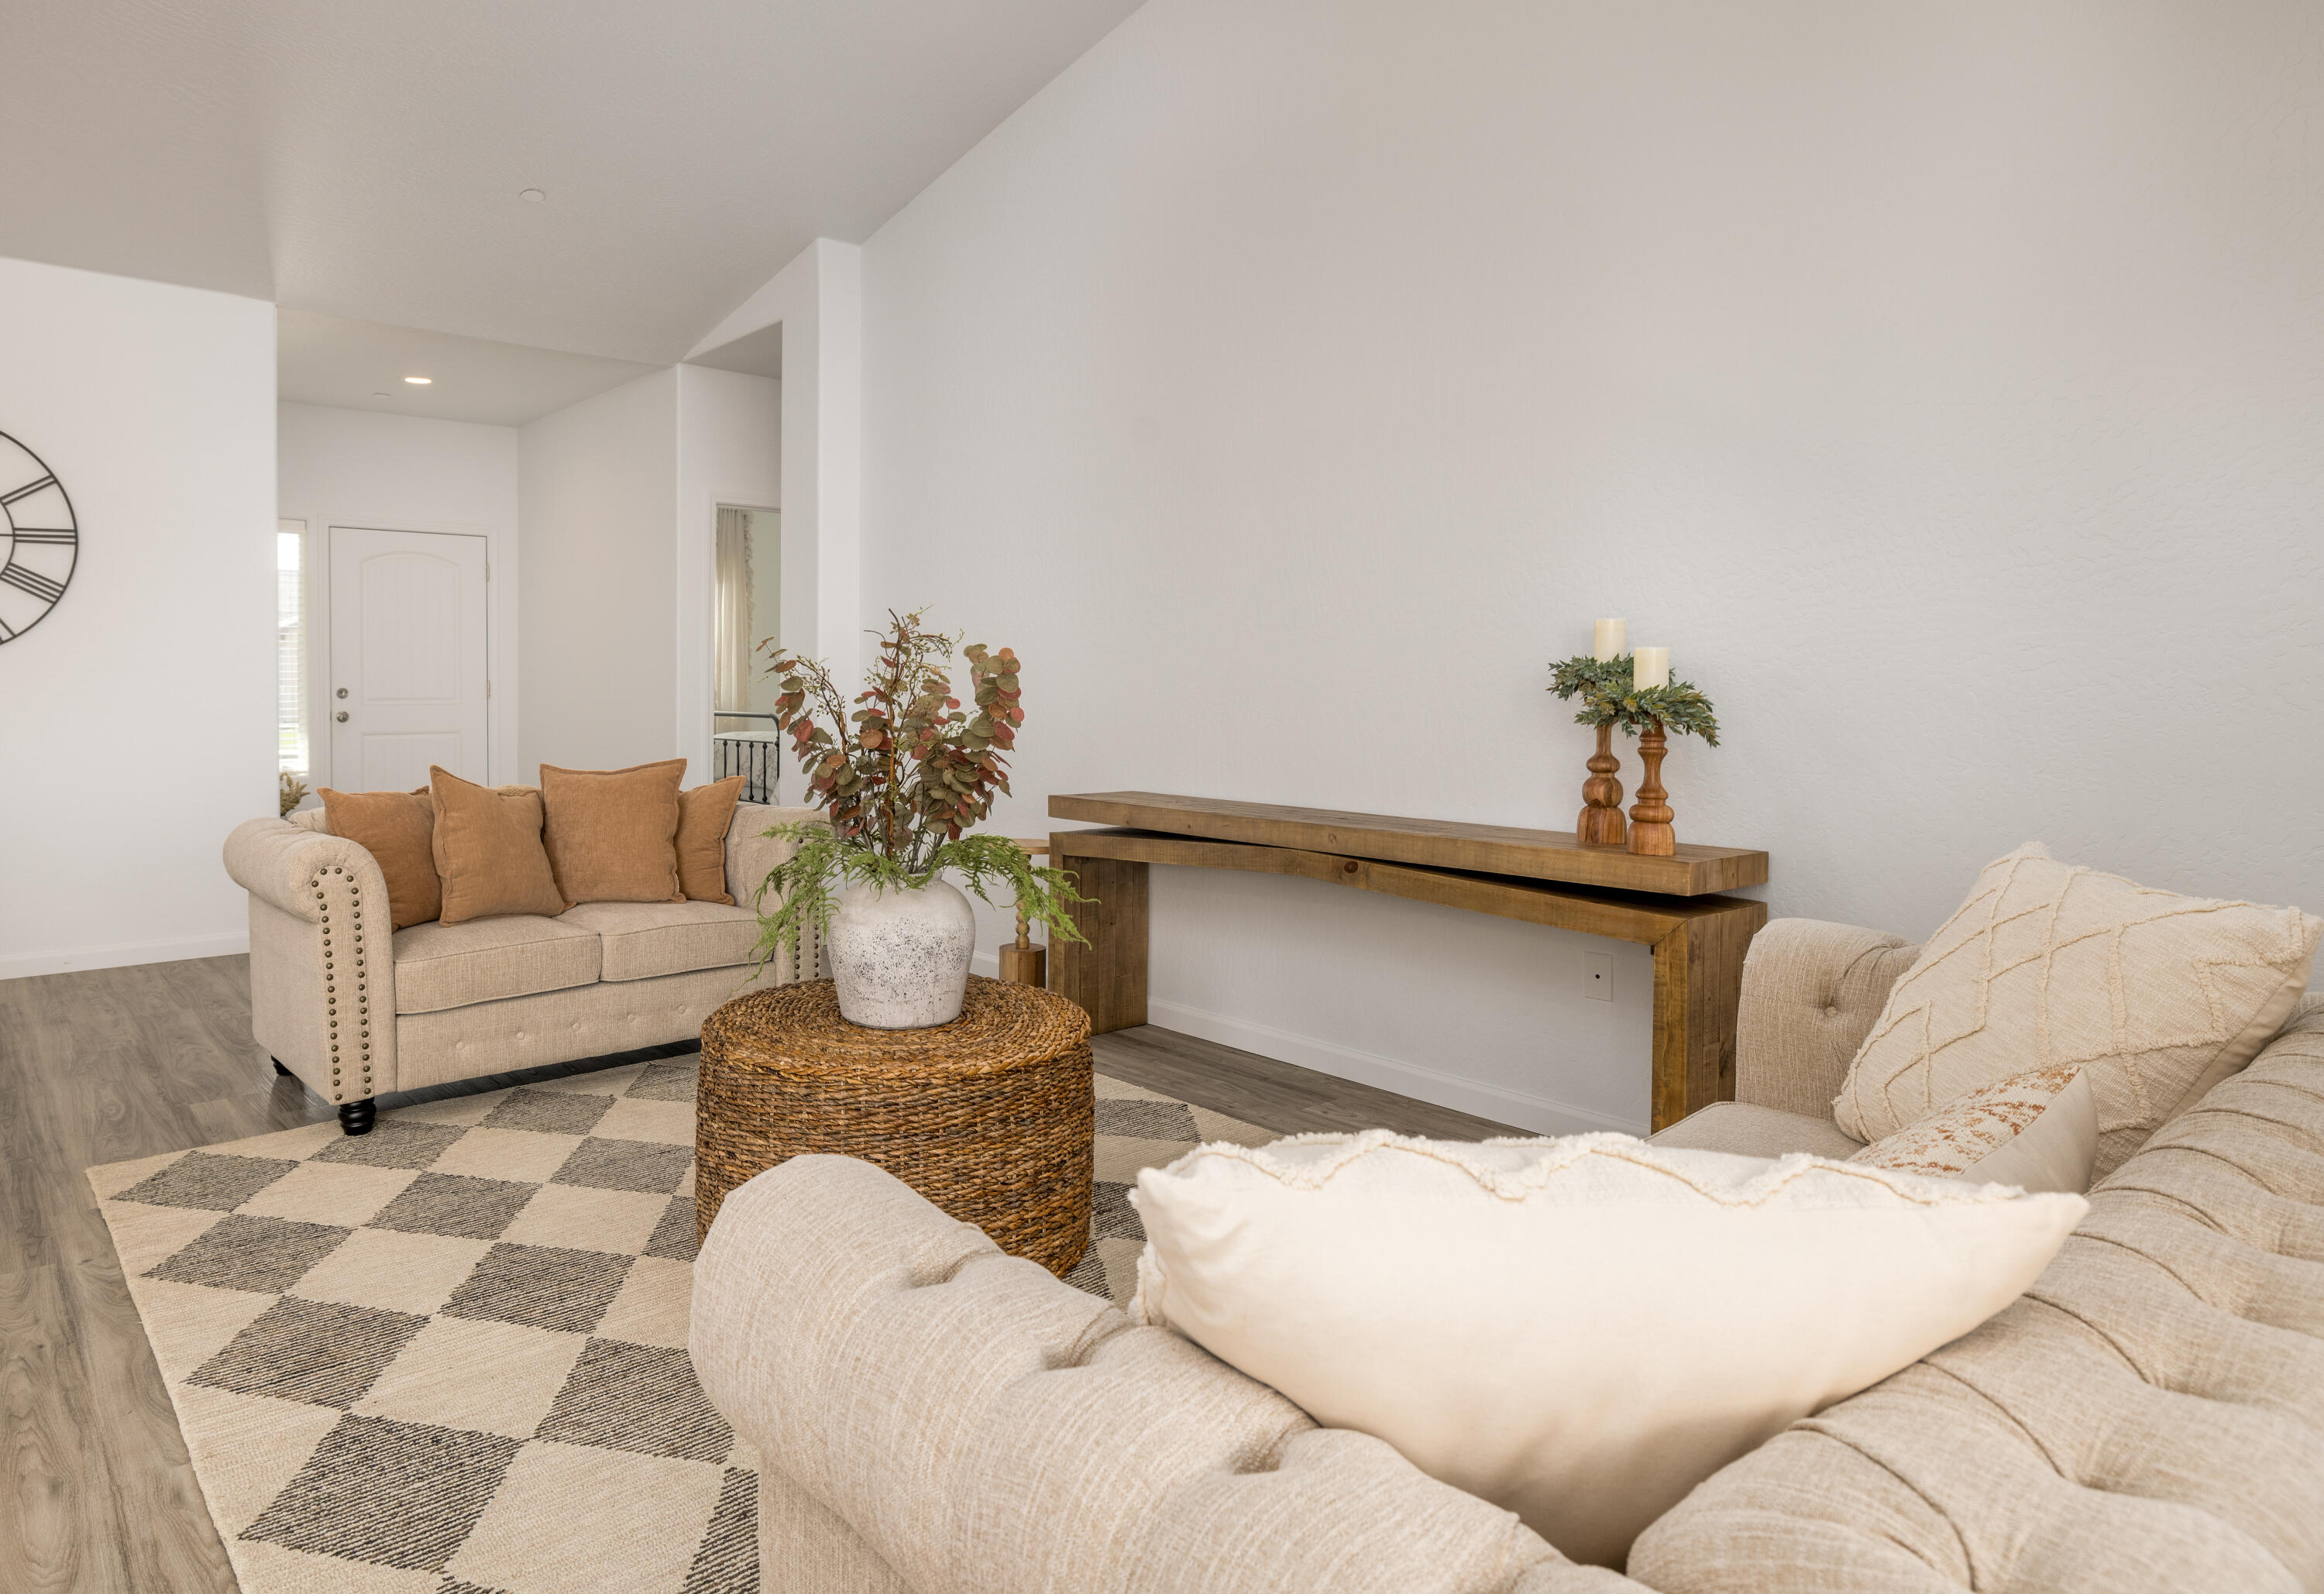
Staged living room with cream sofas, a woven coffee table, and a long rustic wood console.
Kitchen with dark cabinets, stainless appliances, and a large granite island with a sink.
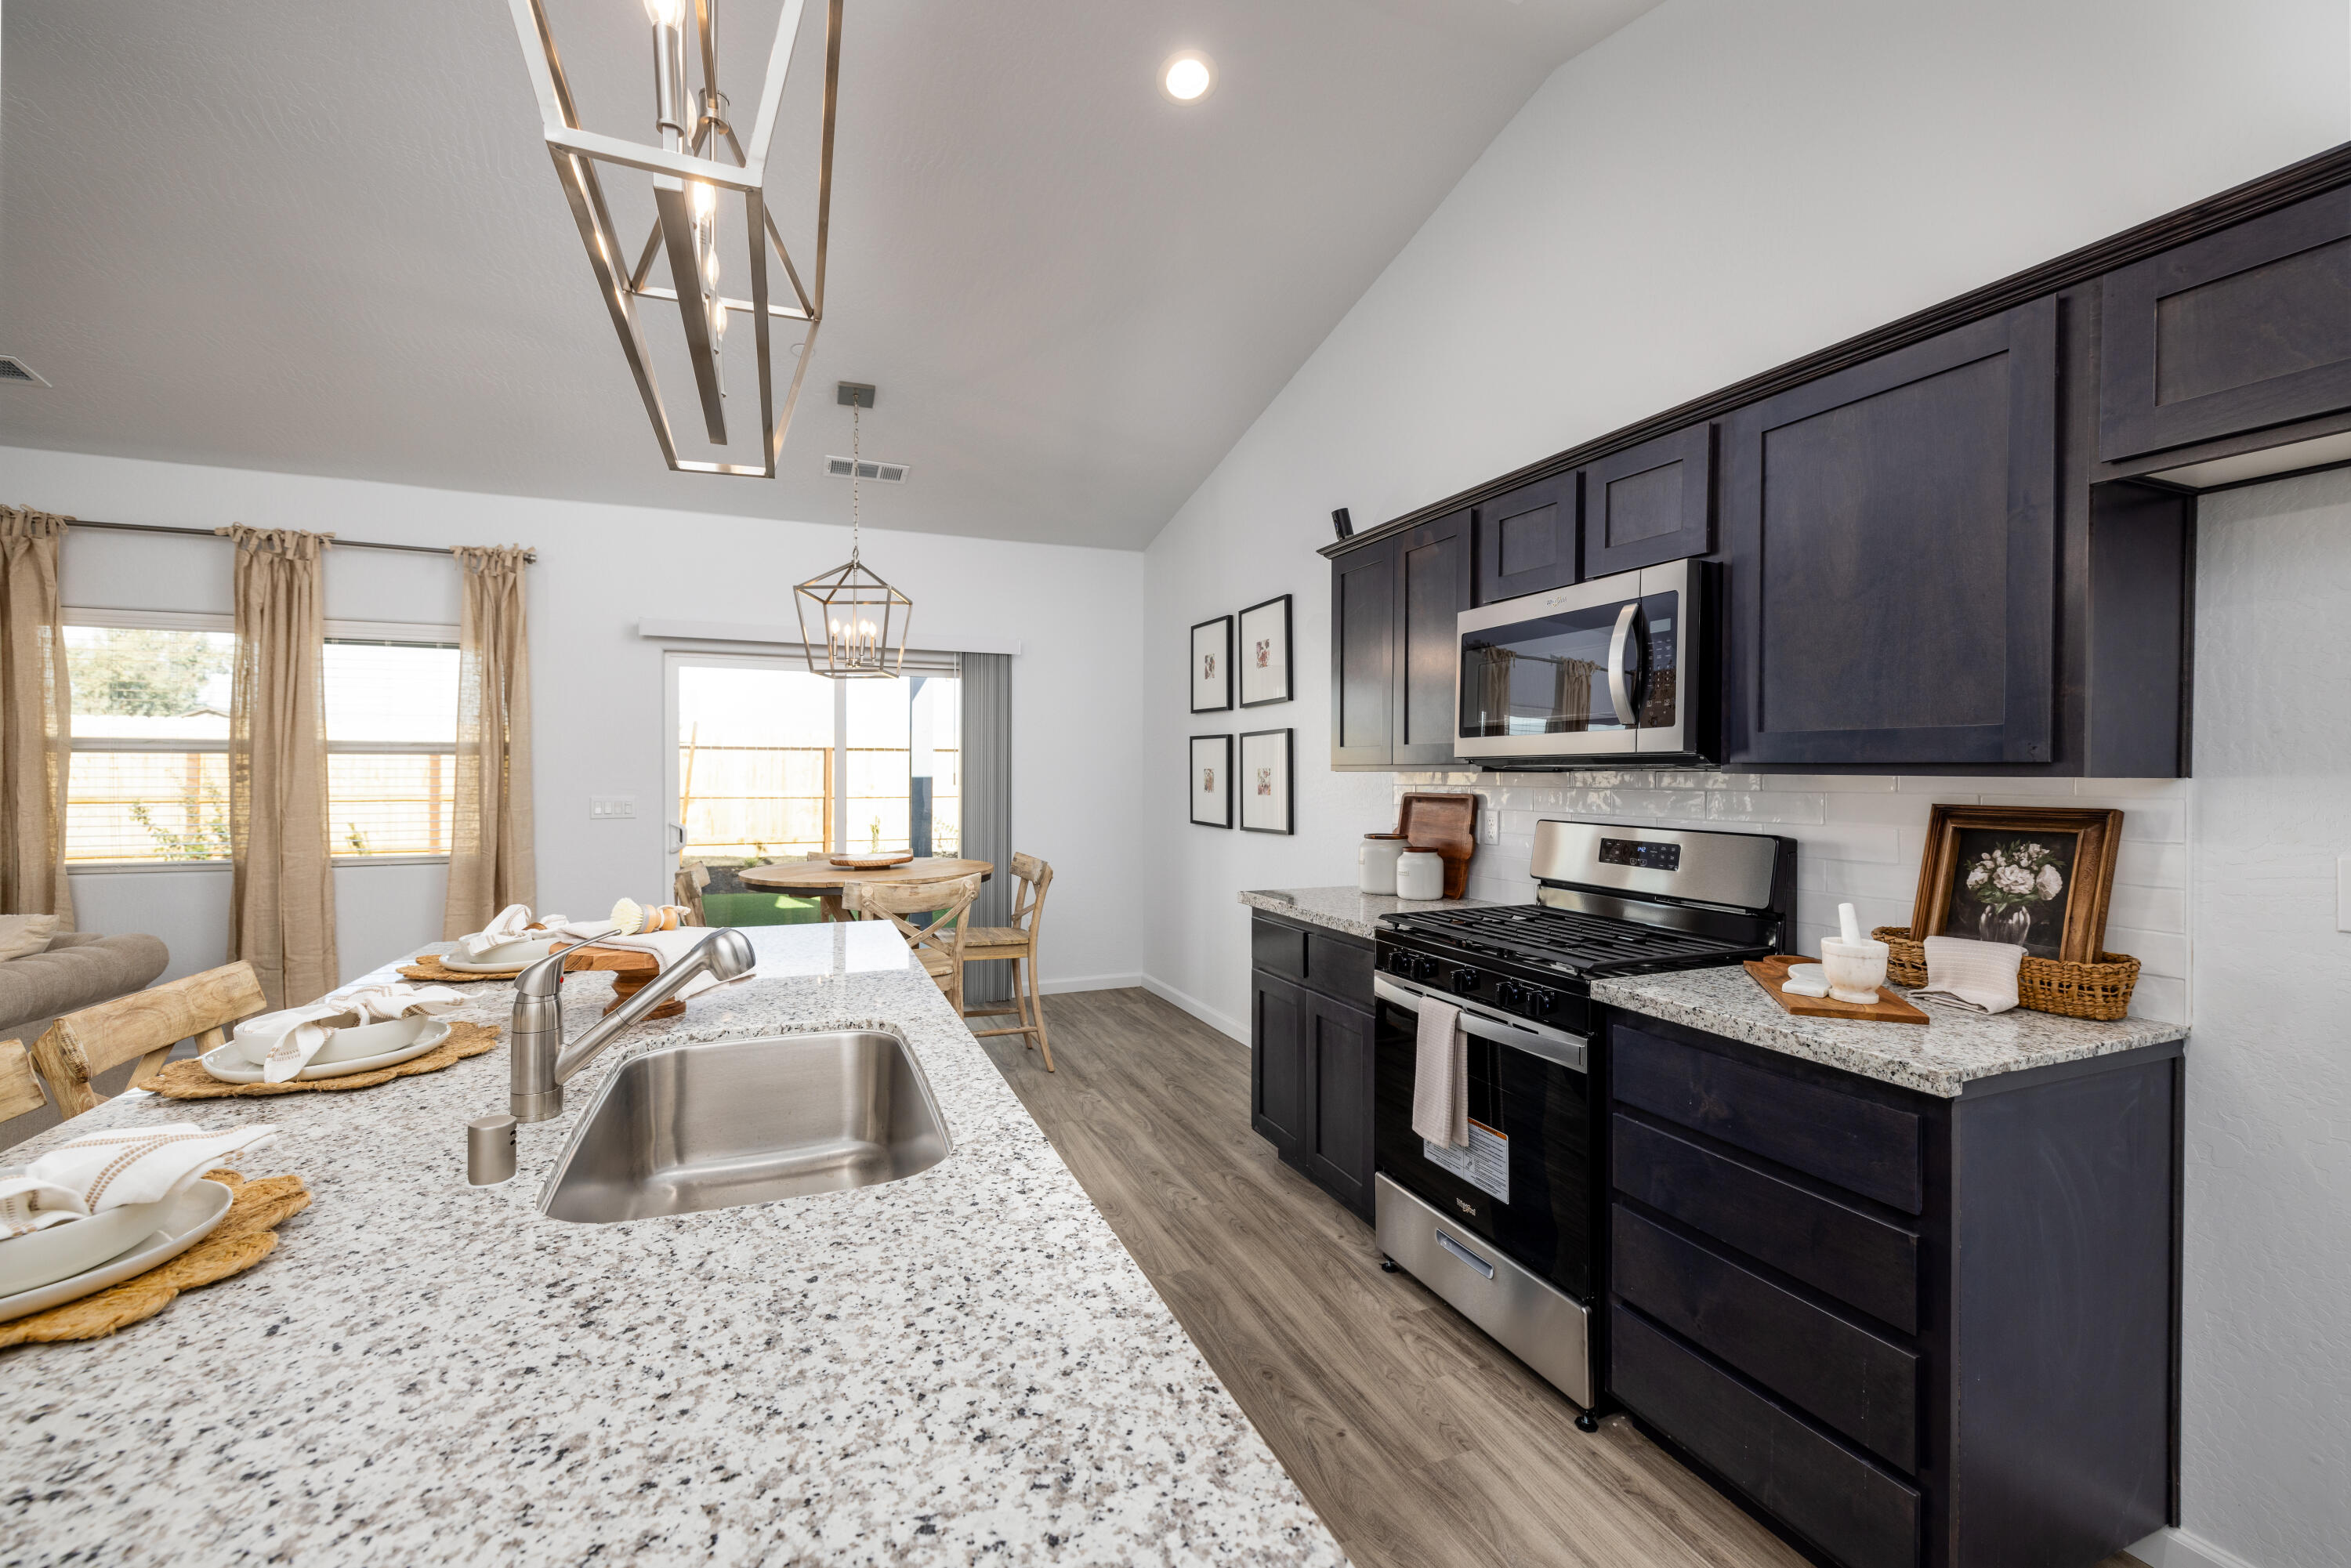
Kitchen with dark cabinets, stainless appliances, and a granite island beneath a geometric pendant light.
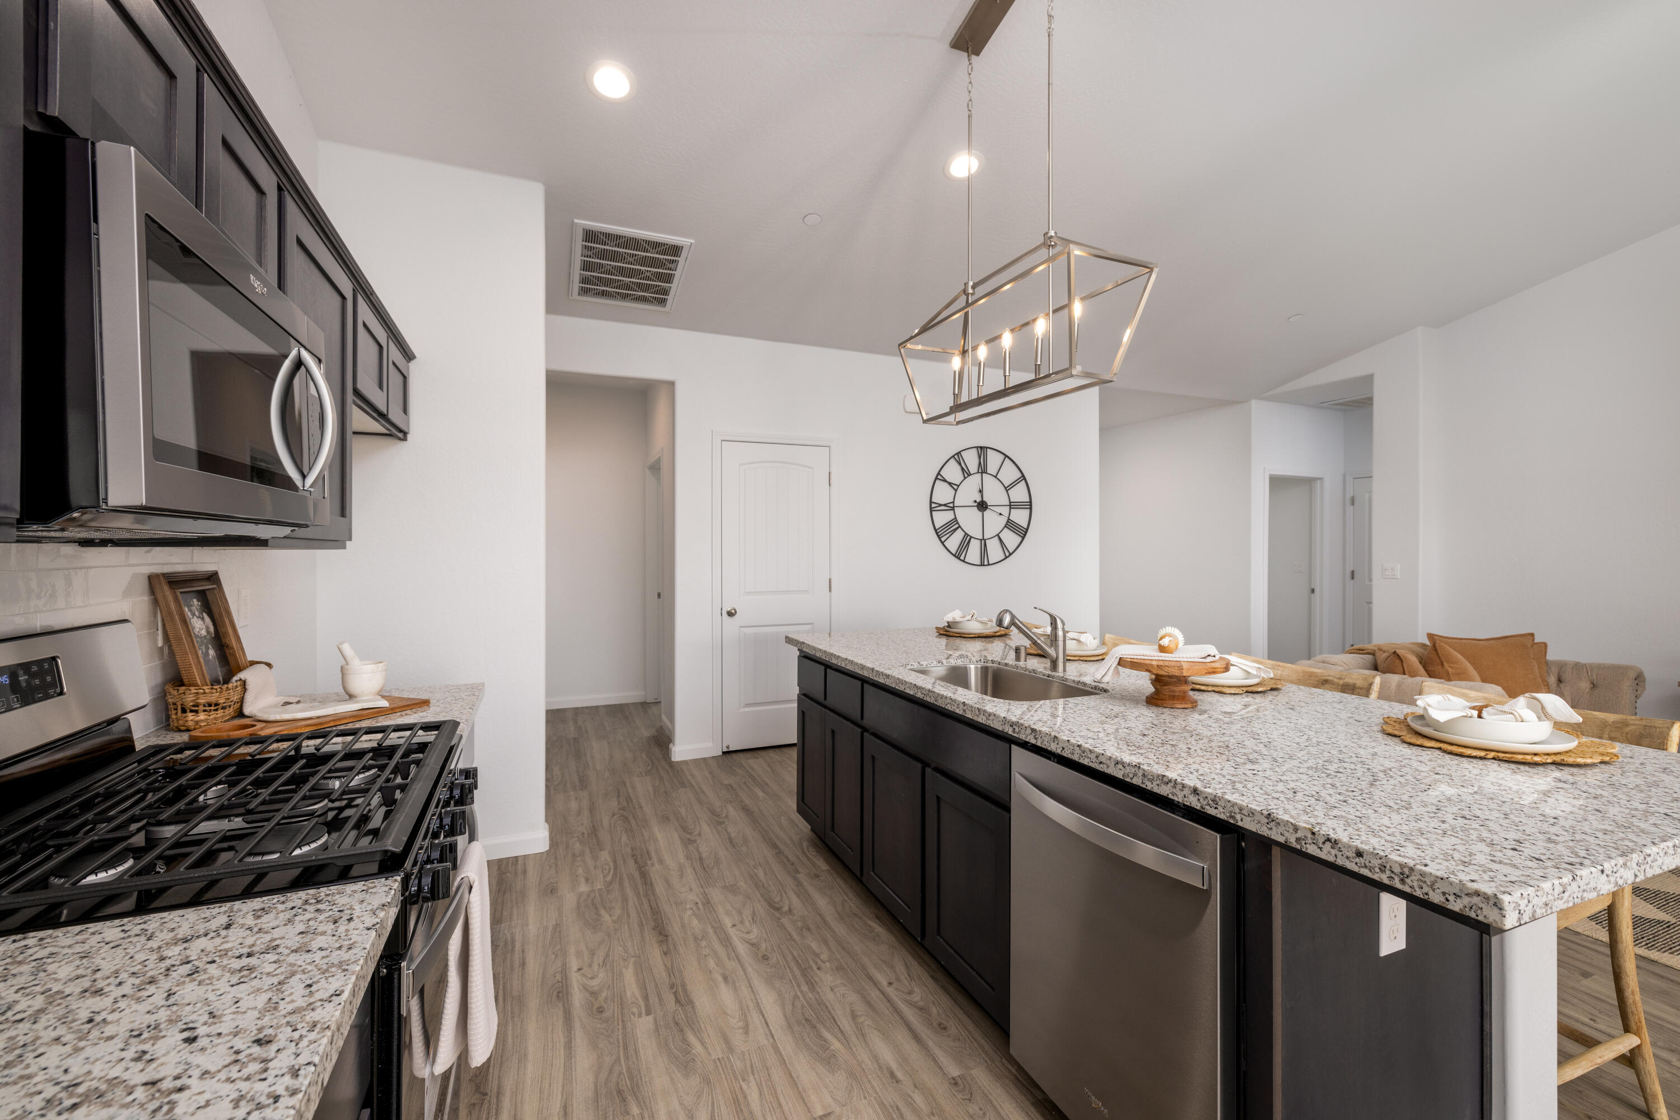
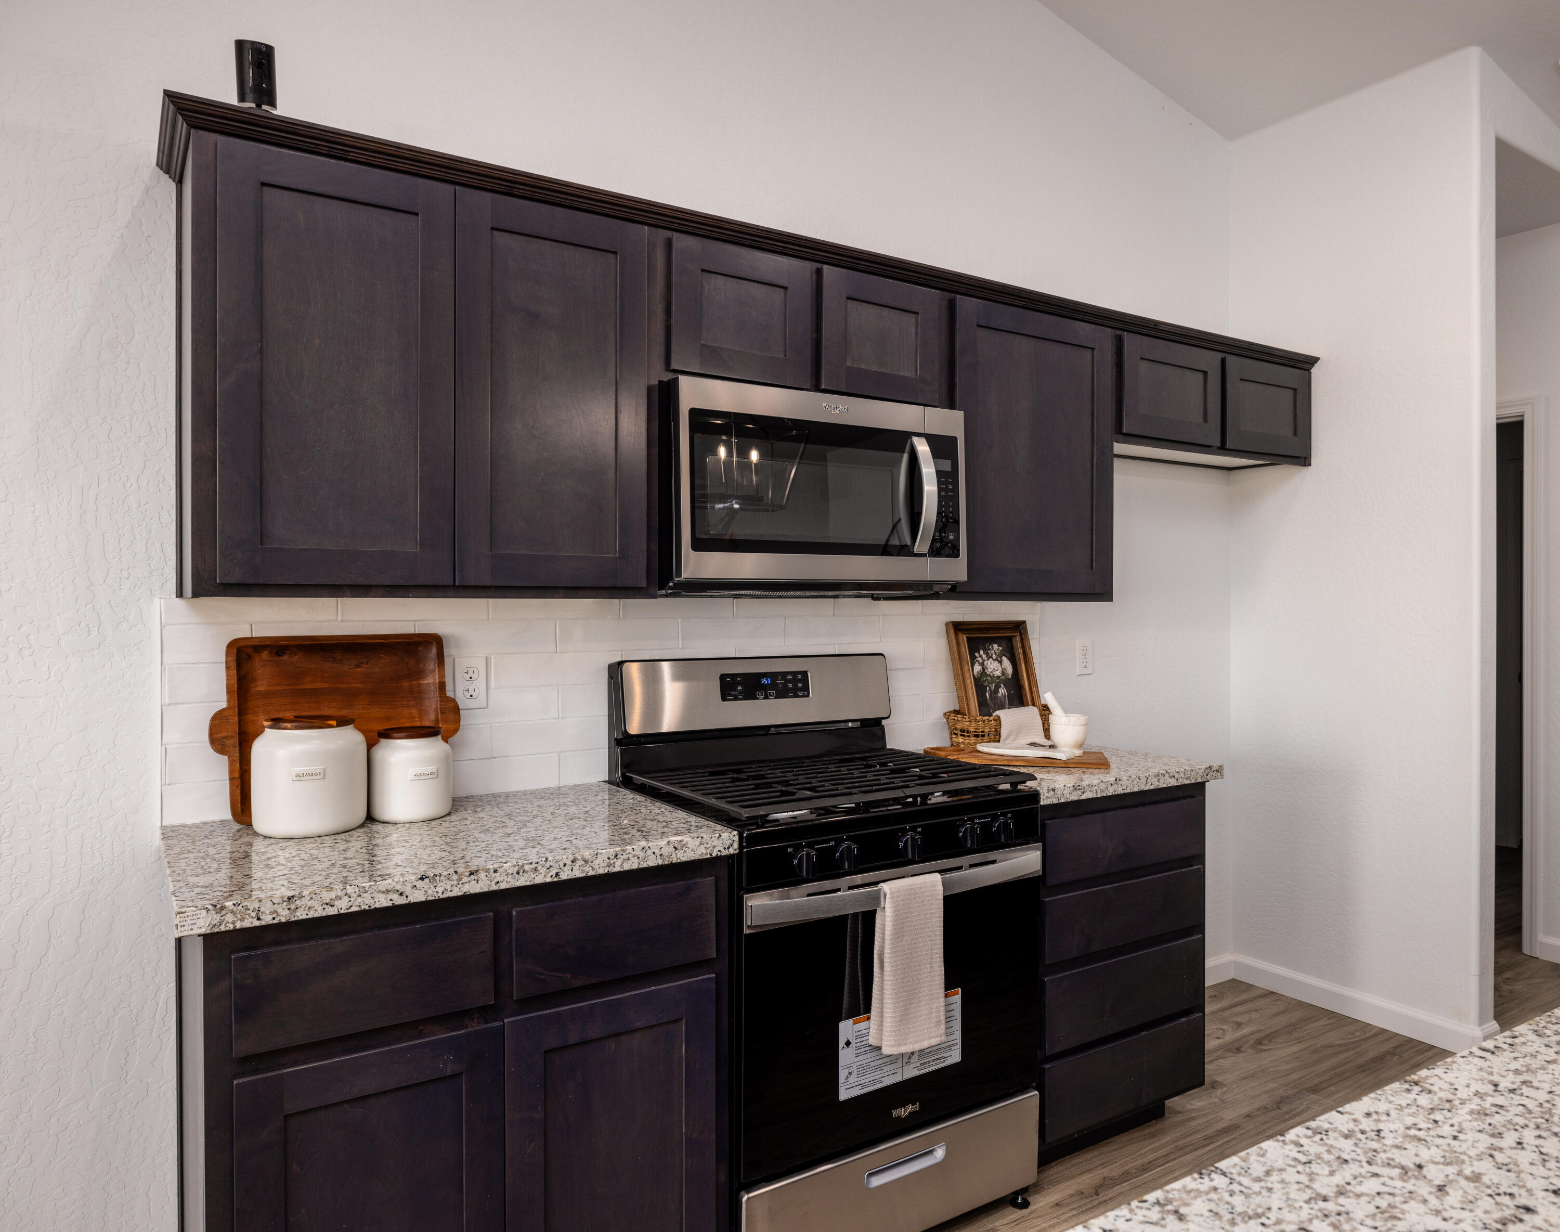
Kitchen with dark cabinets, granite countertops, and stainless steel range and microwave.
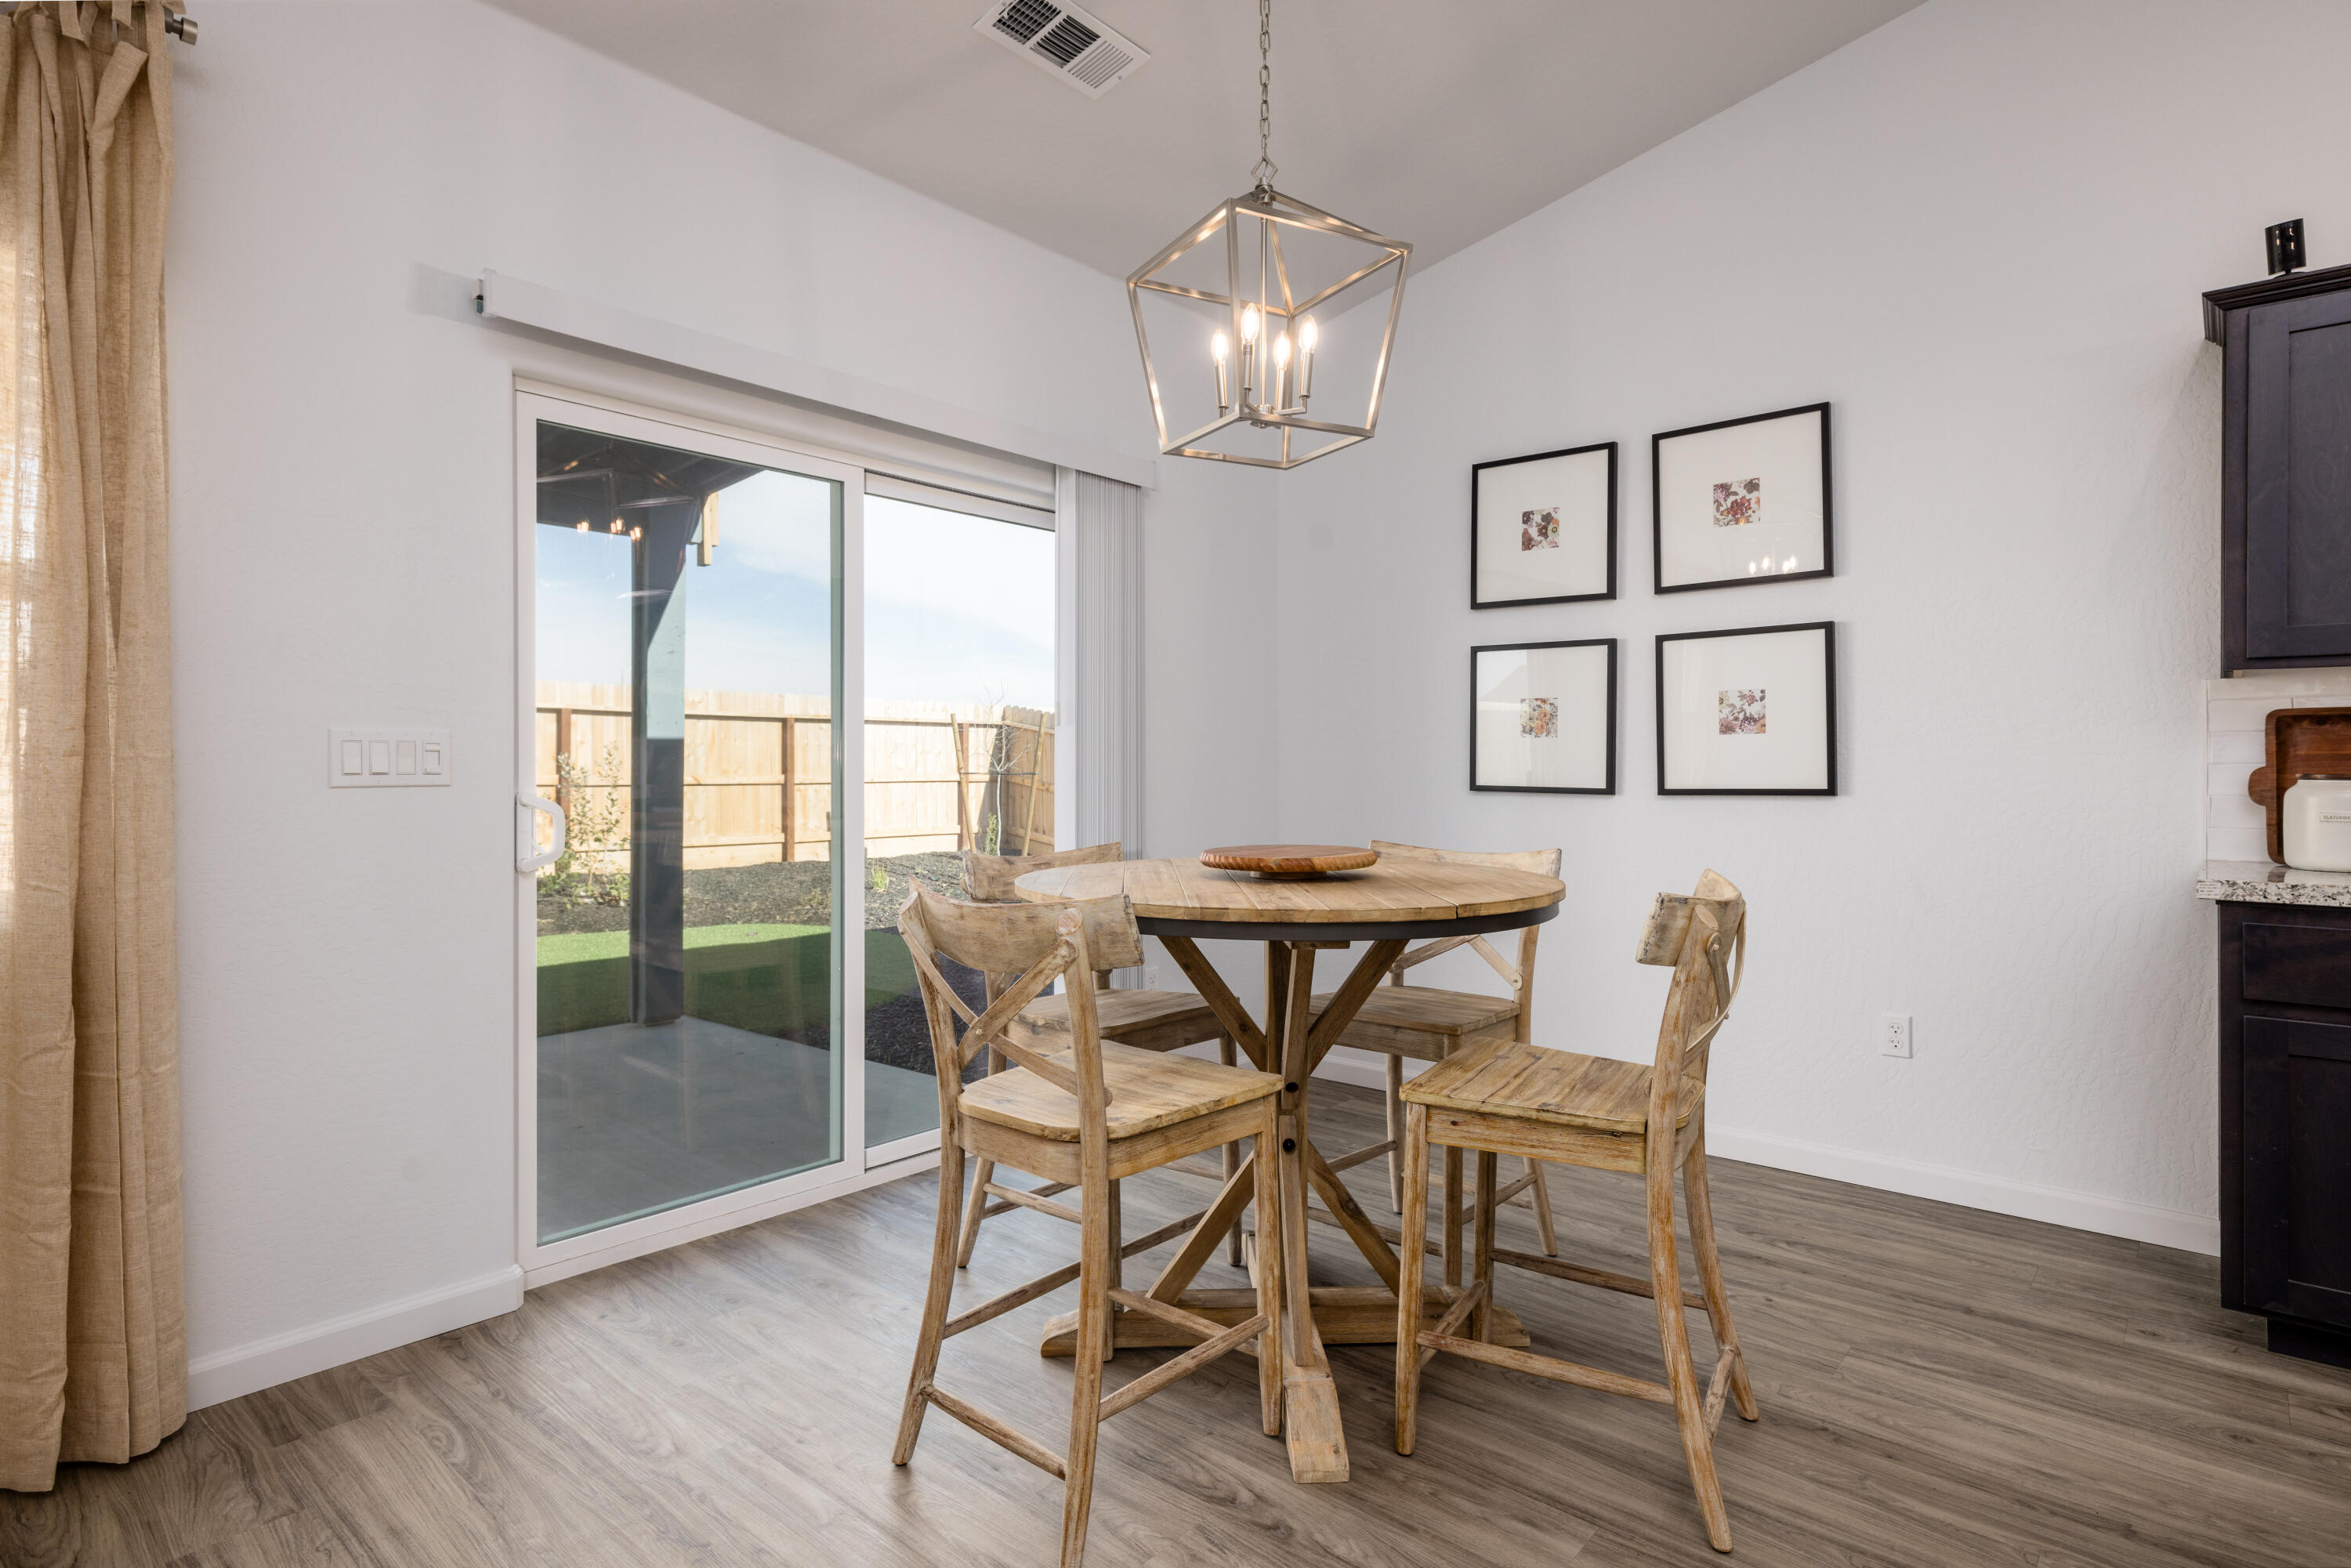
Dining area with a round wooden table beside sliding glass doors to the backyard.
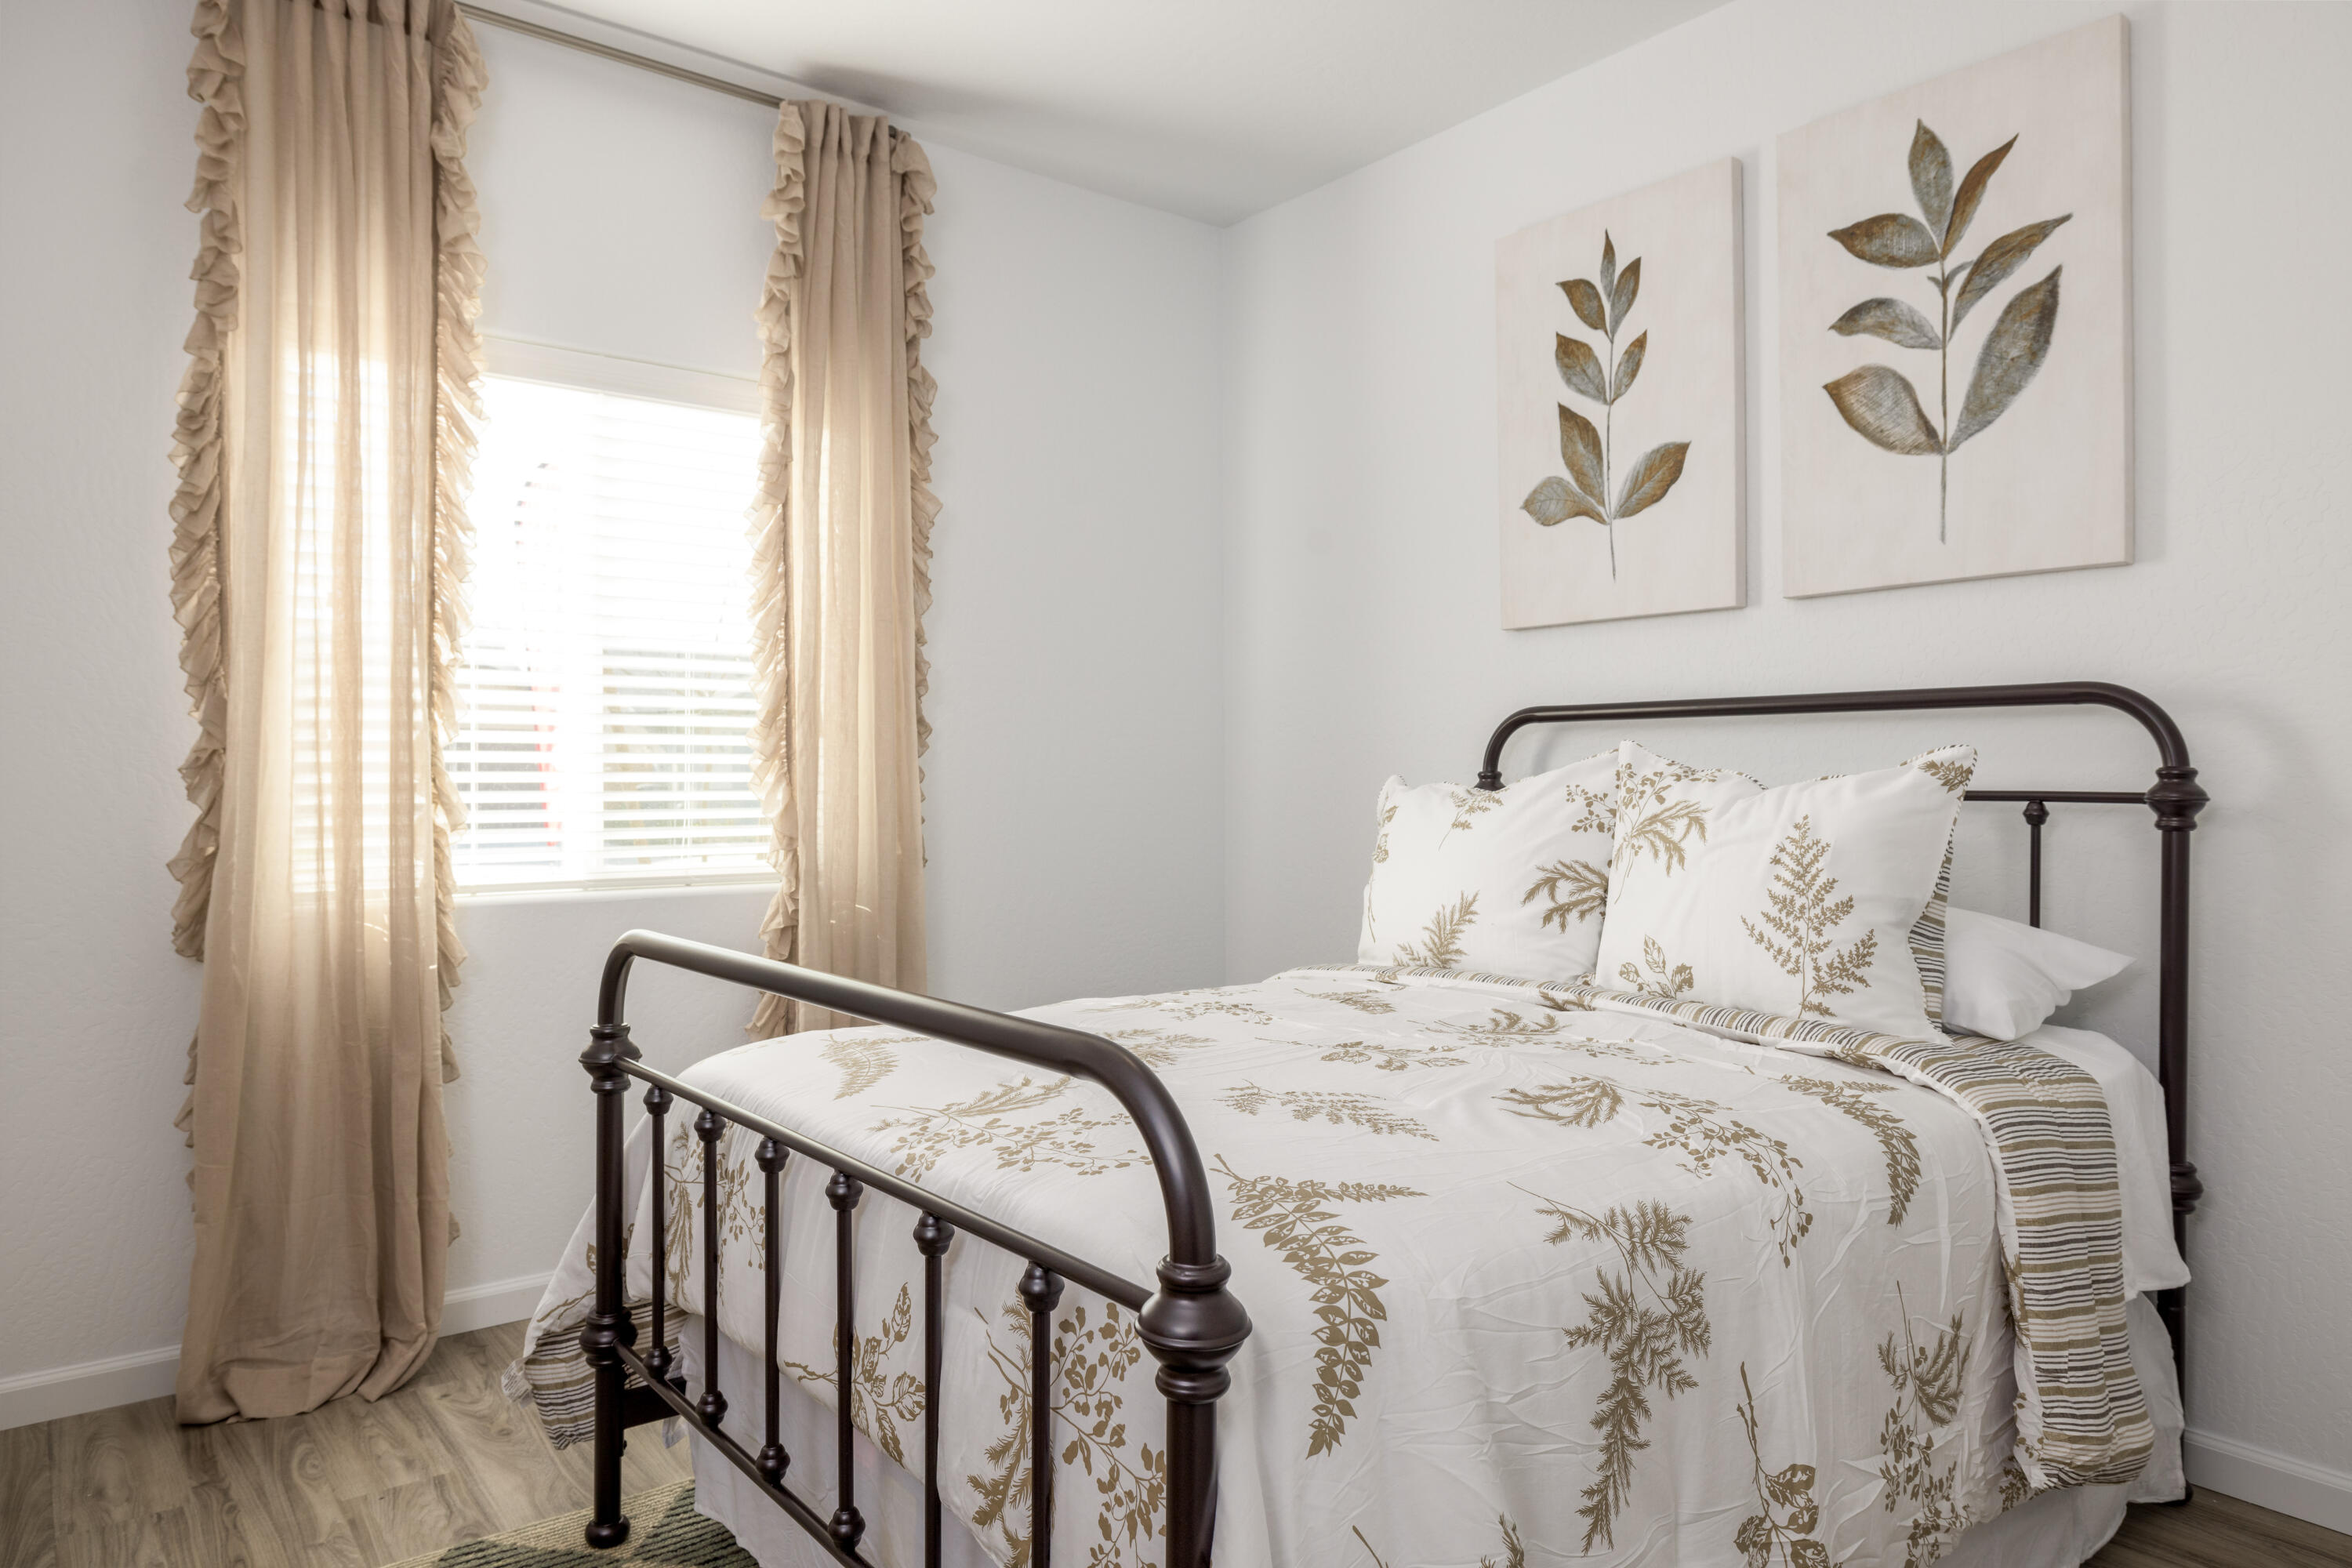
Bedroom with a dark metal bed, botanical-print bedding, and beige curtains framing a bright window.
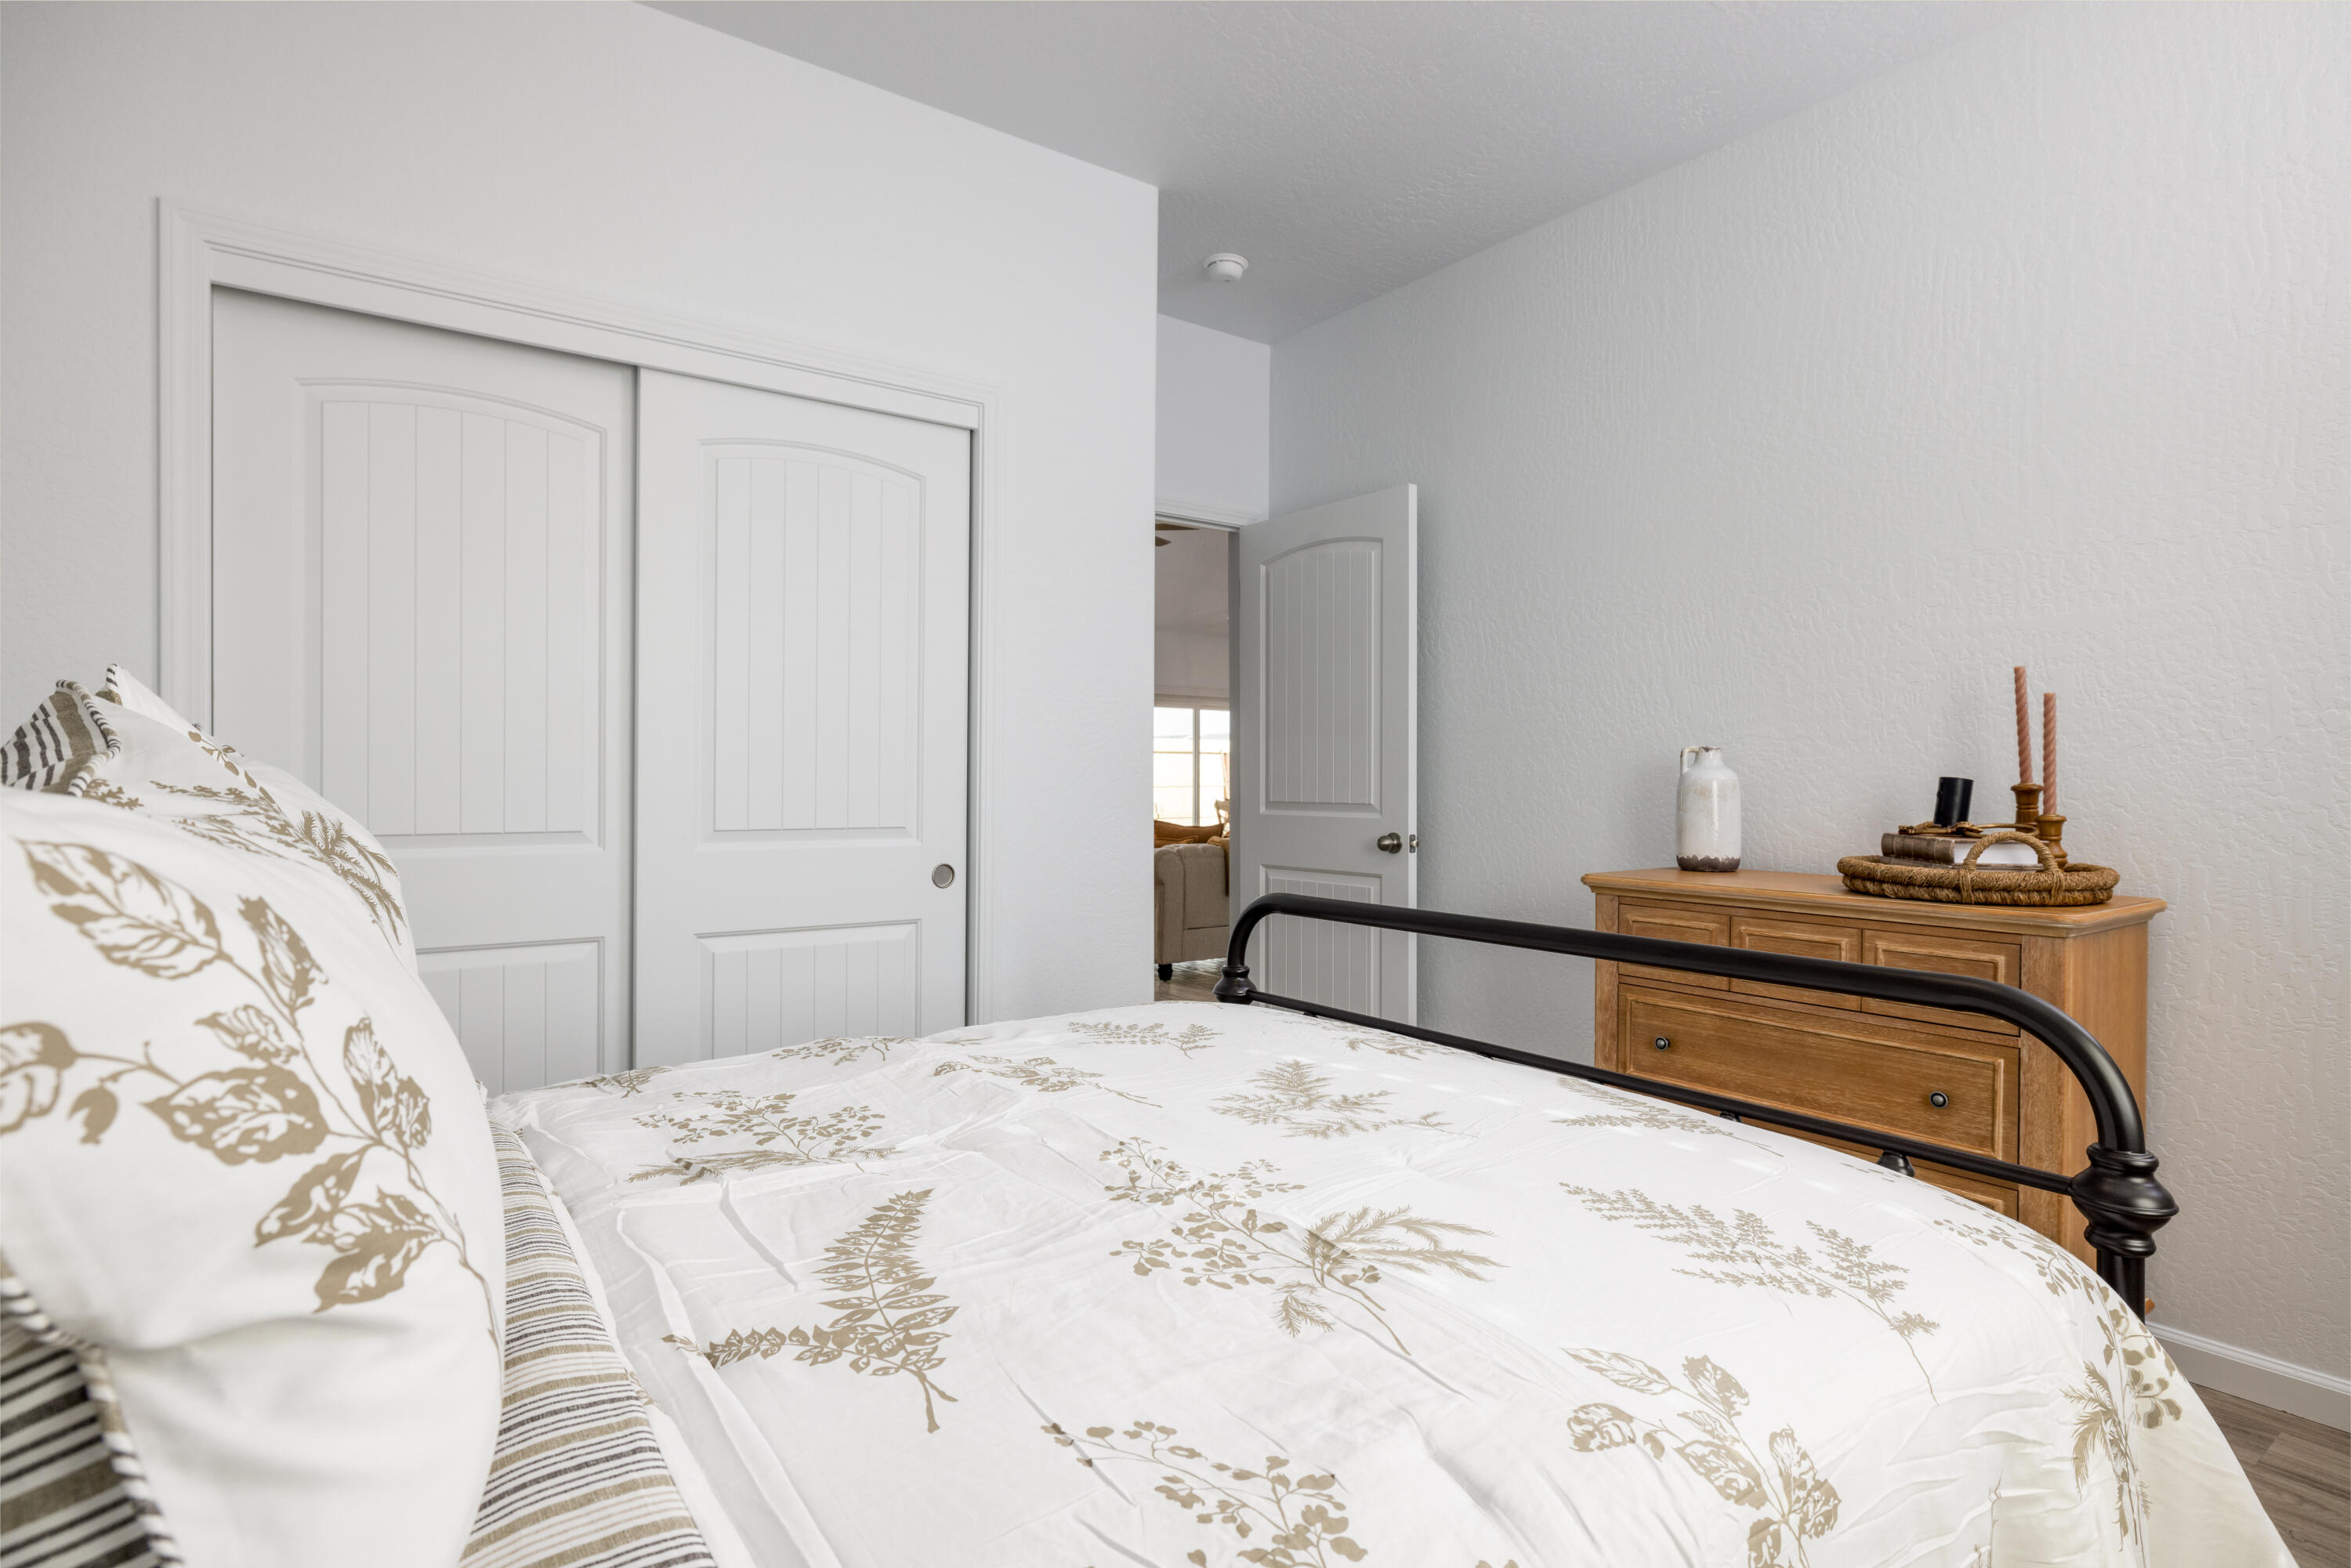
Furnished bedroom with botanical-patterned bedding, black metal bed frame, and wooden dresser.
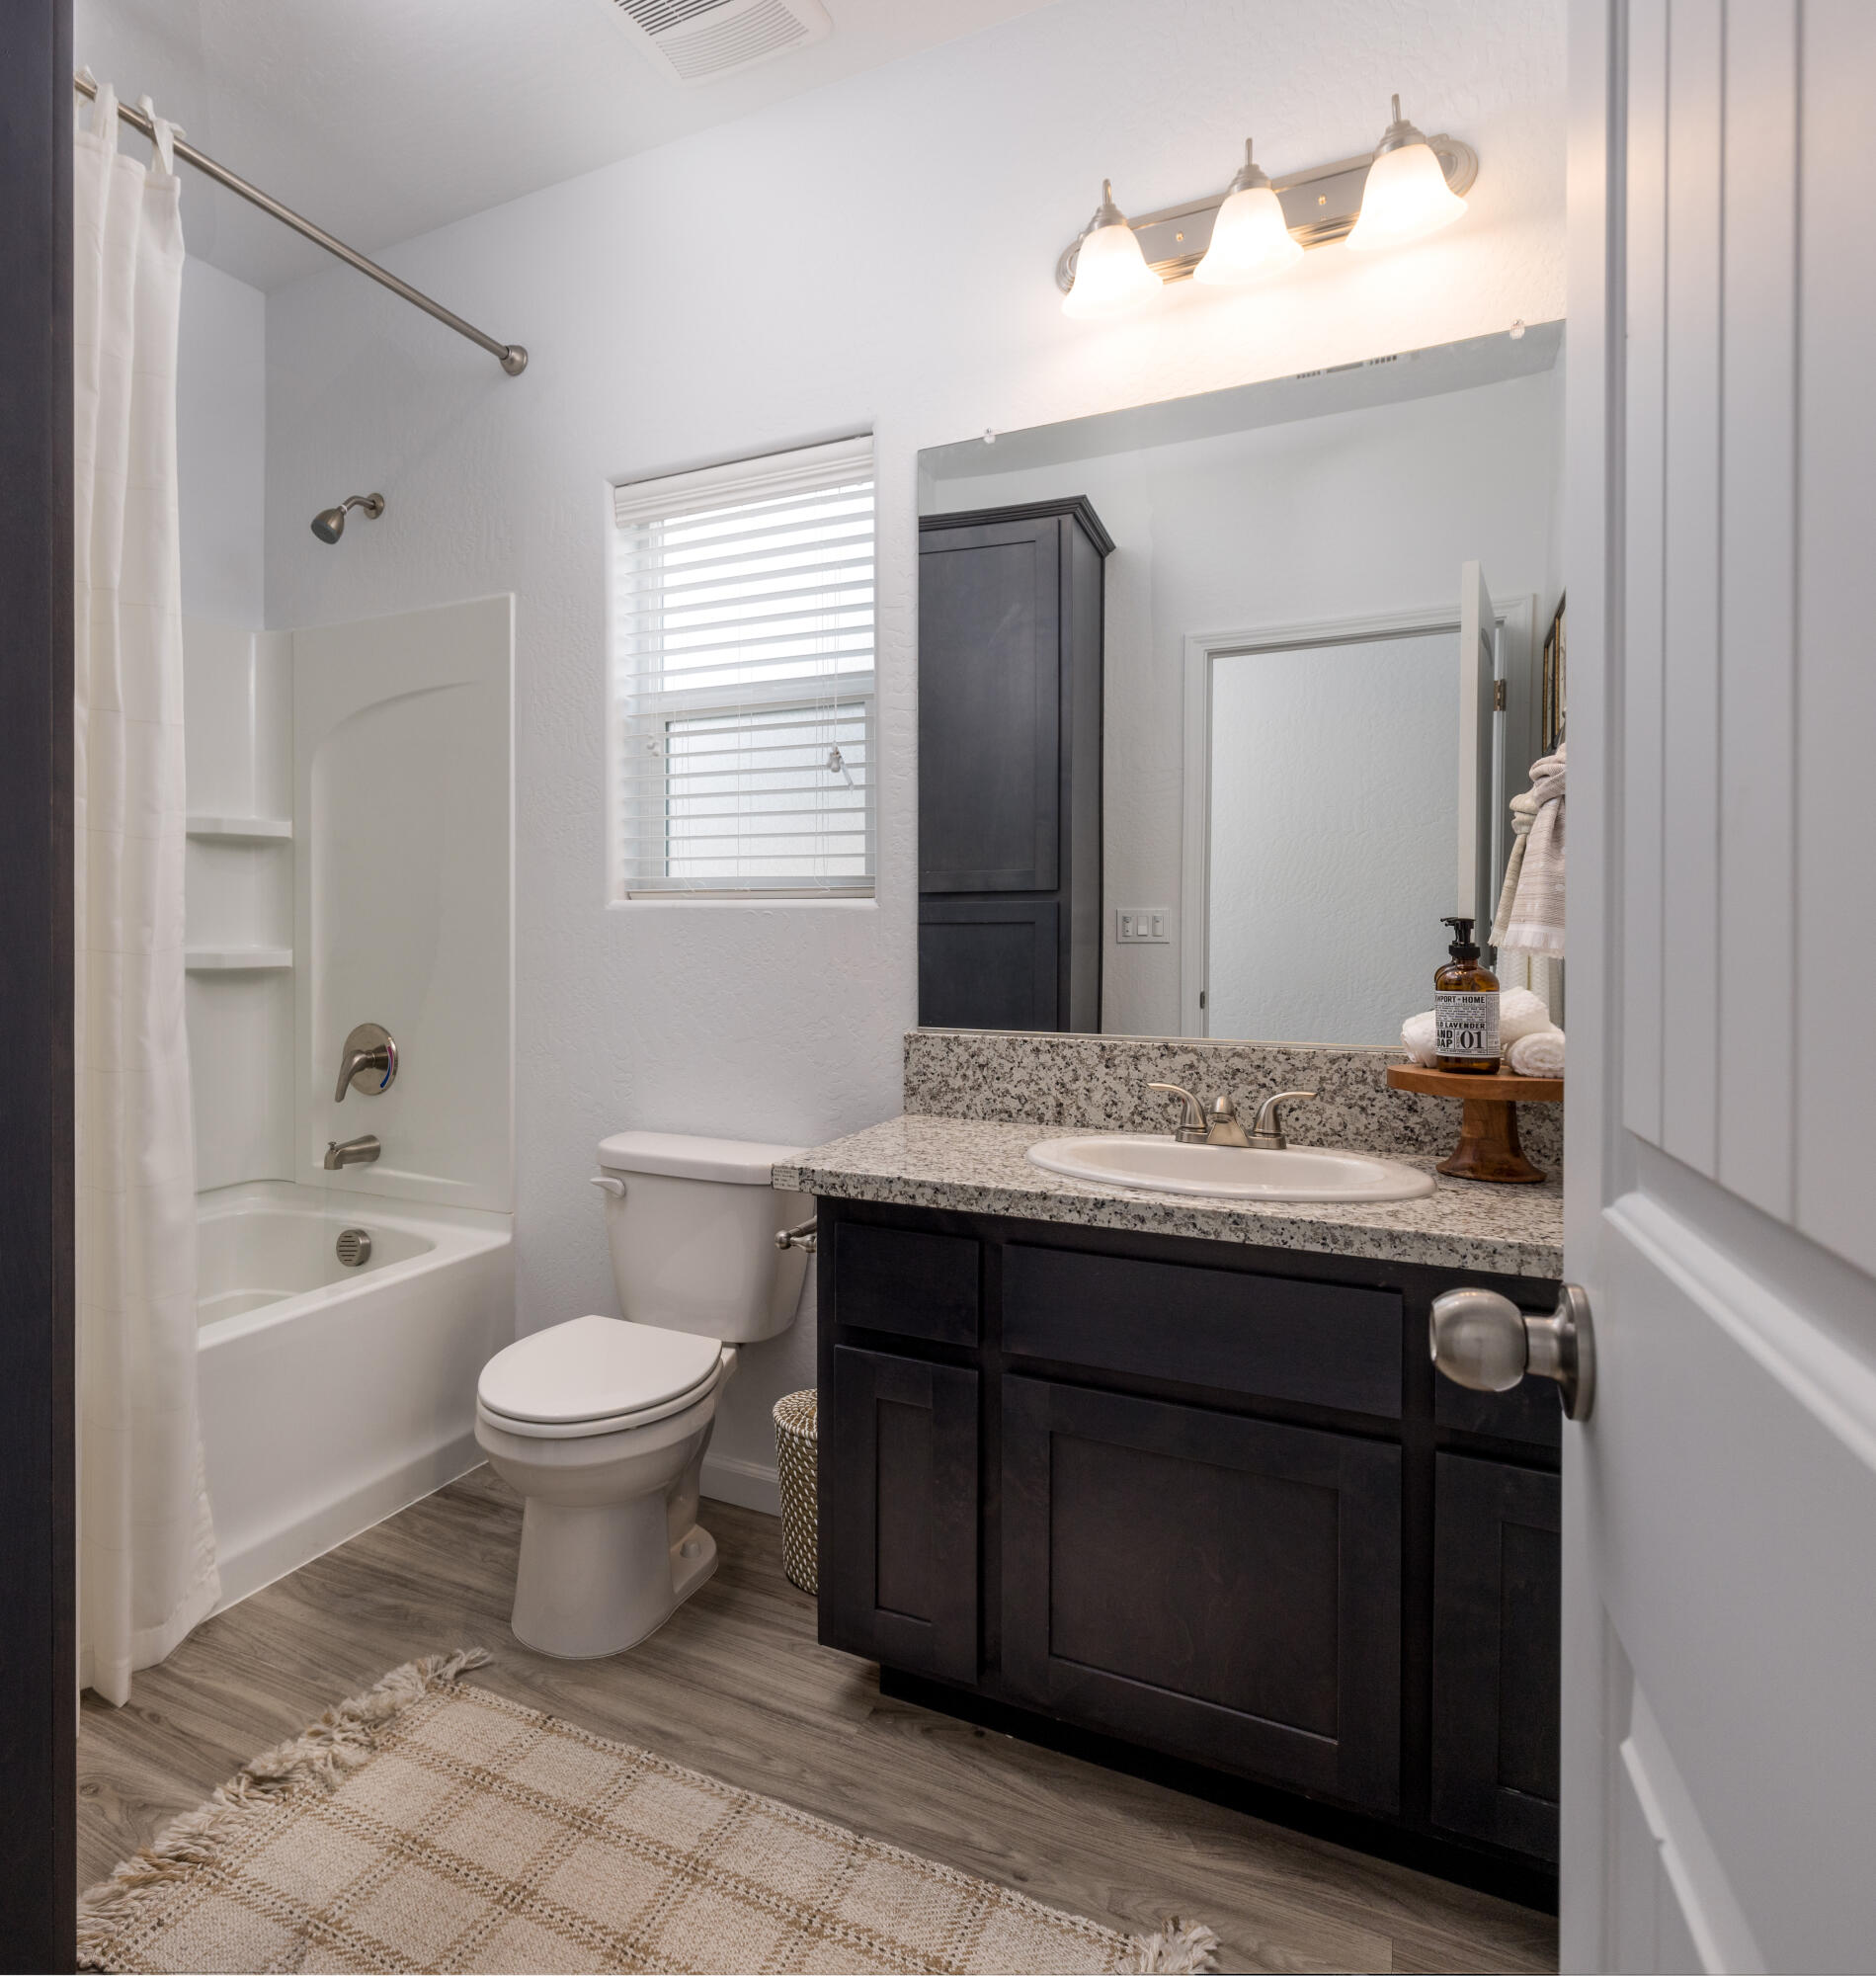
Bathroom with a white tub and shower, toilet, and dark vanity with speckled granite countertop.
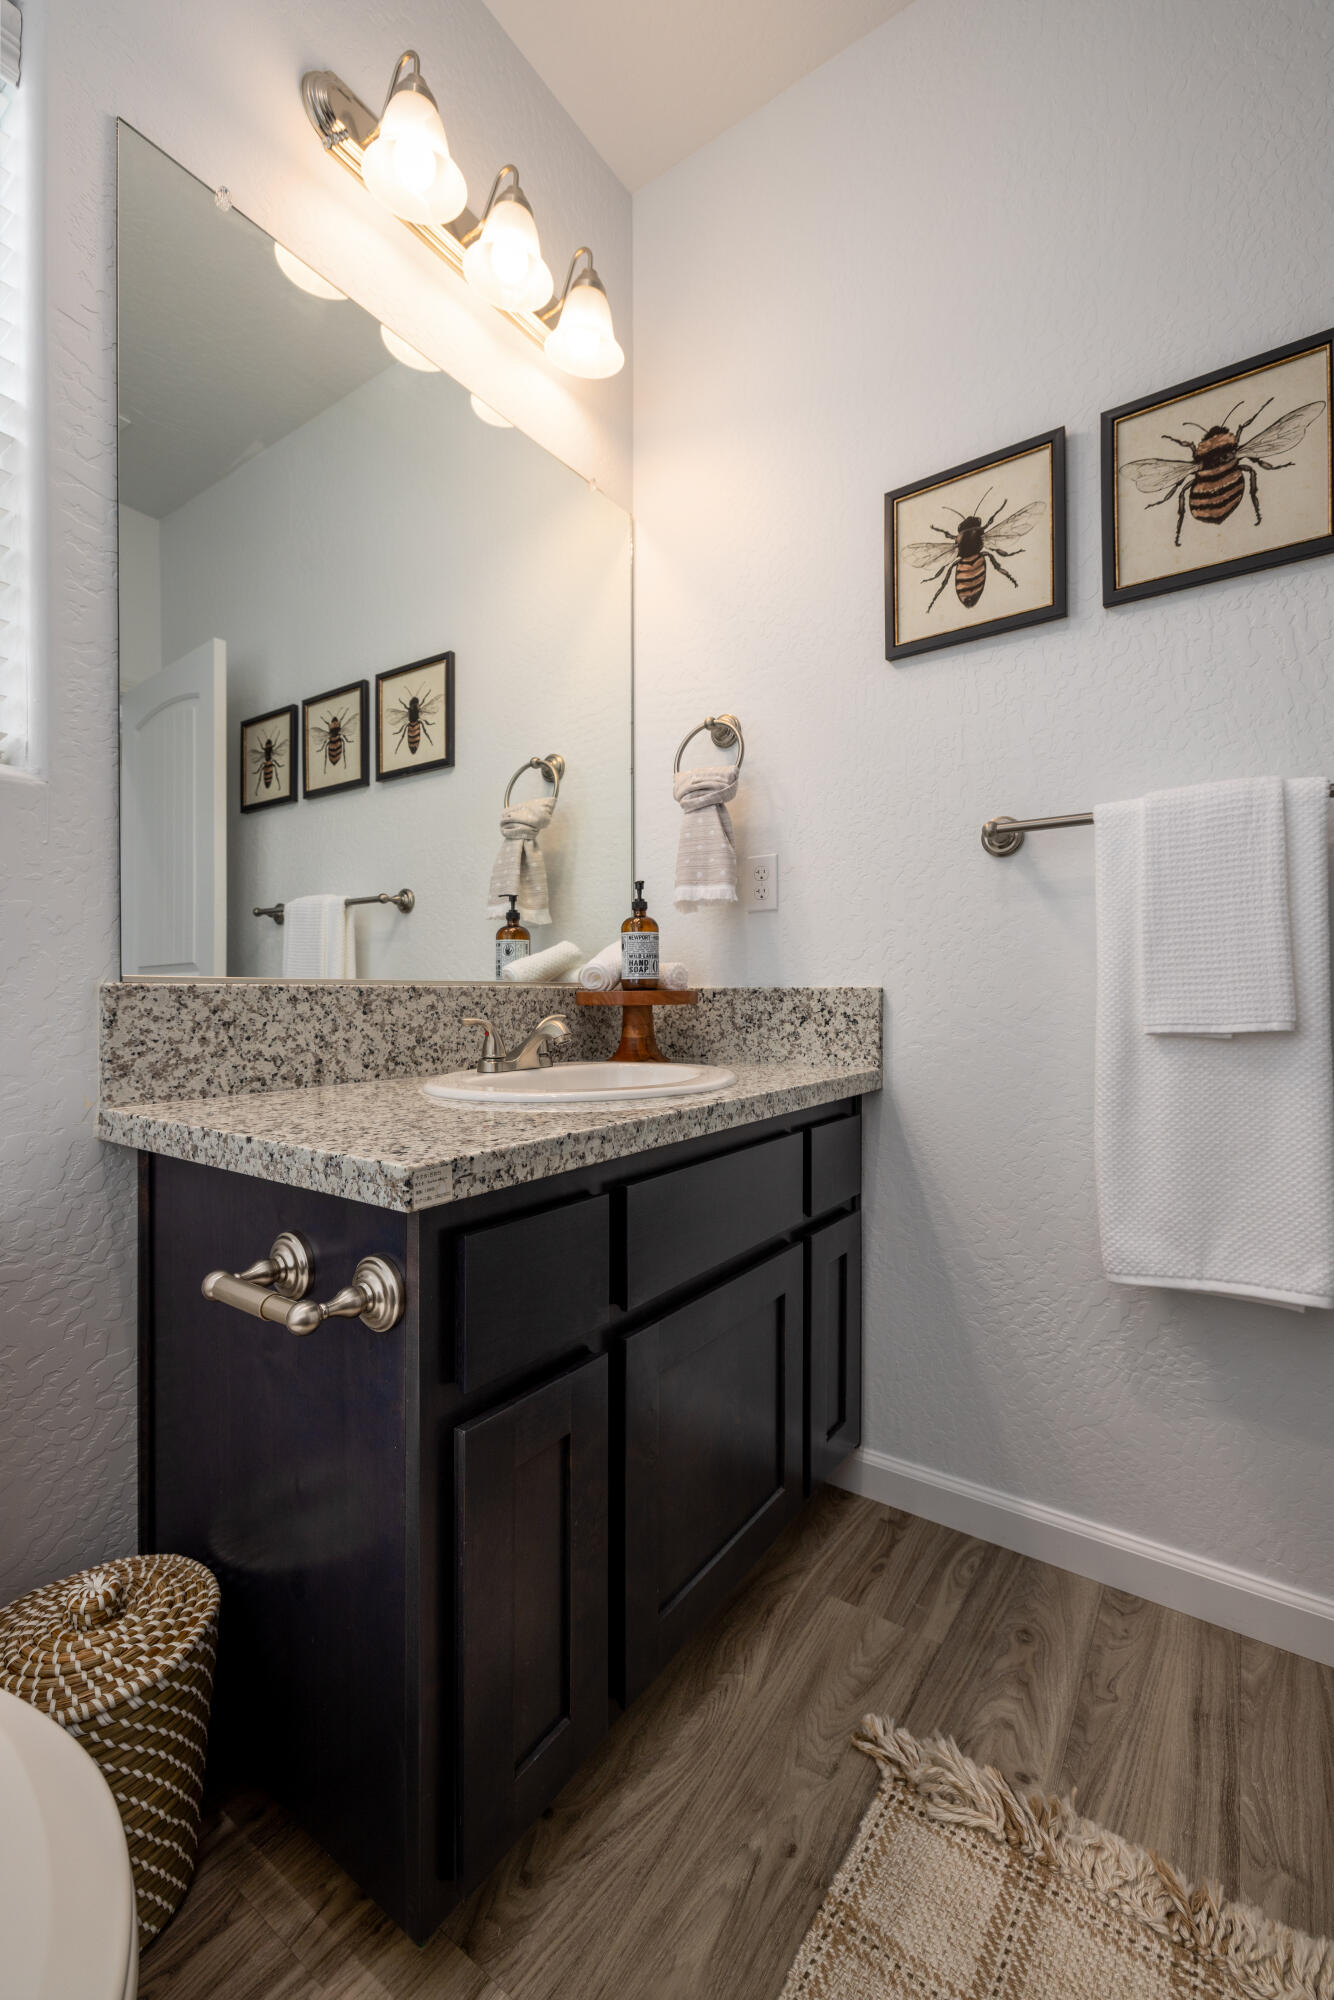
Bathroom vanity with speckled granite countertop, large mirror, and framed bee prints.
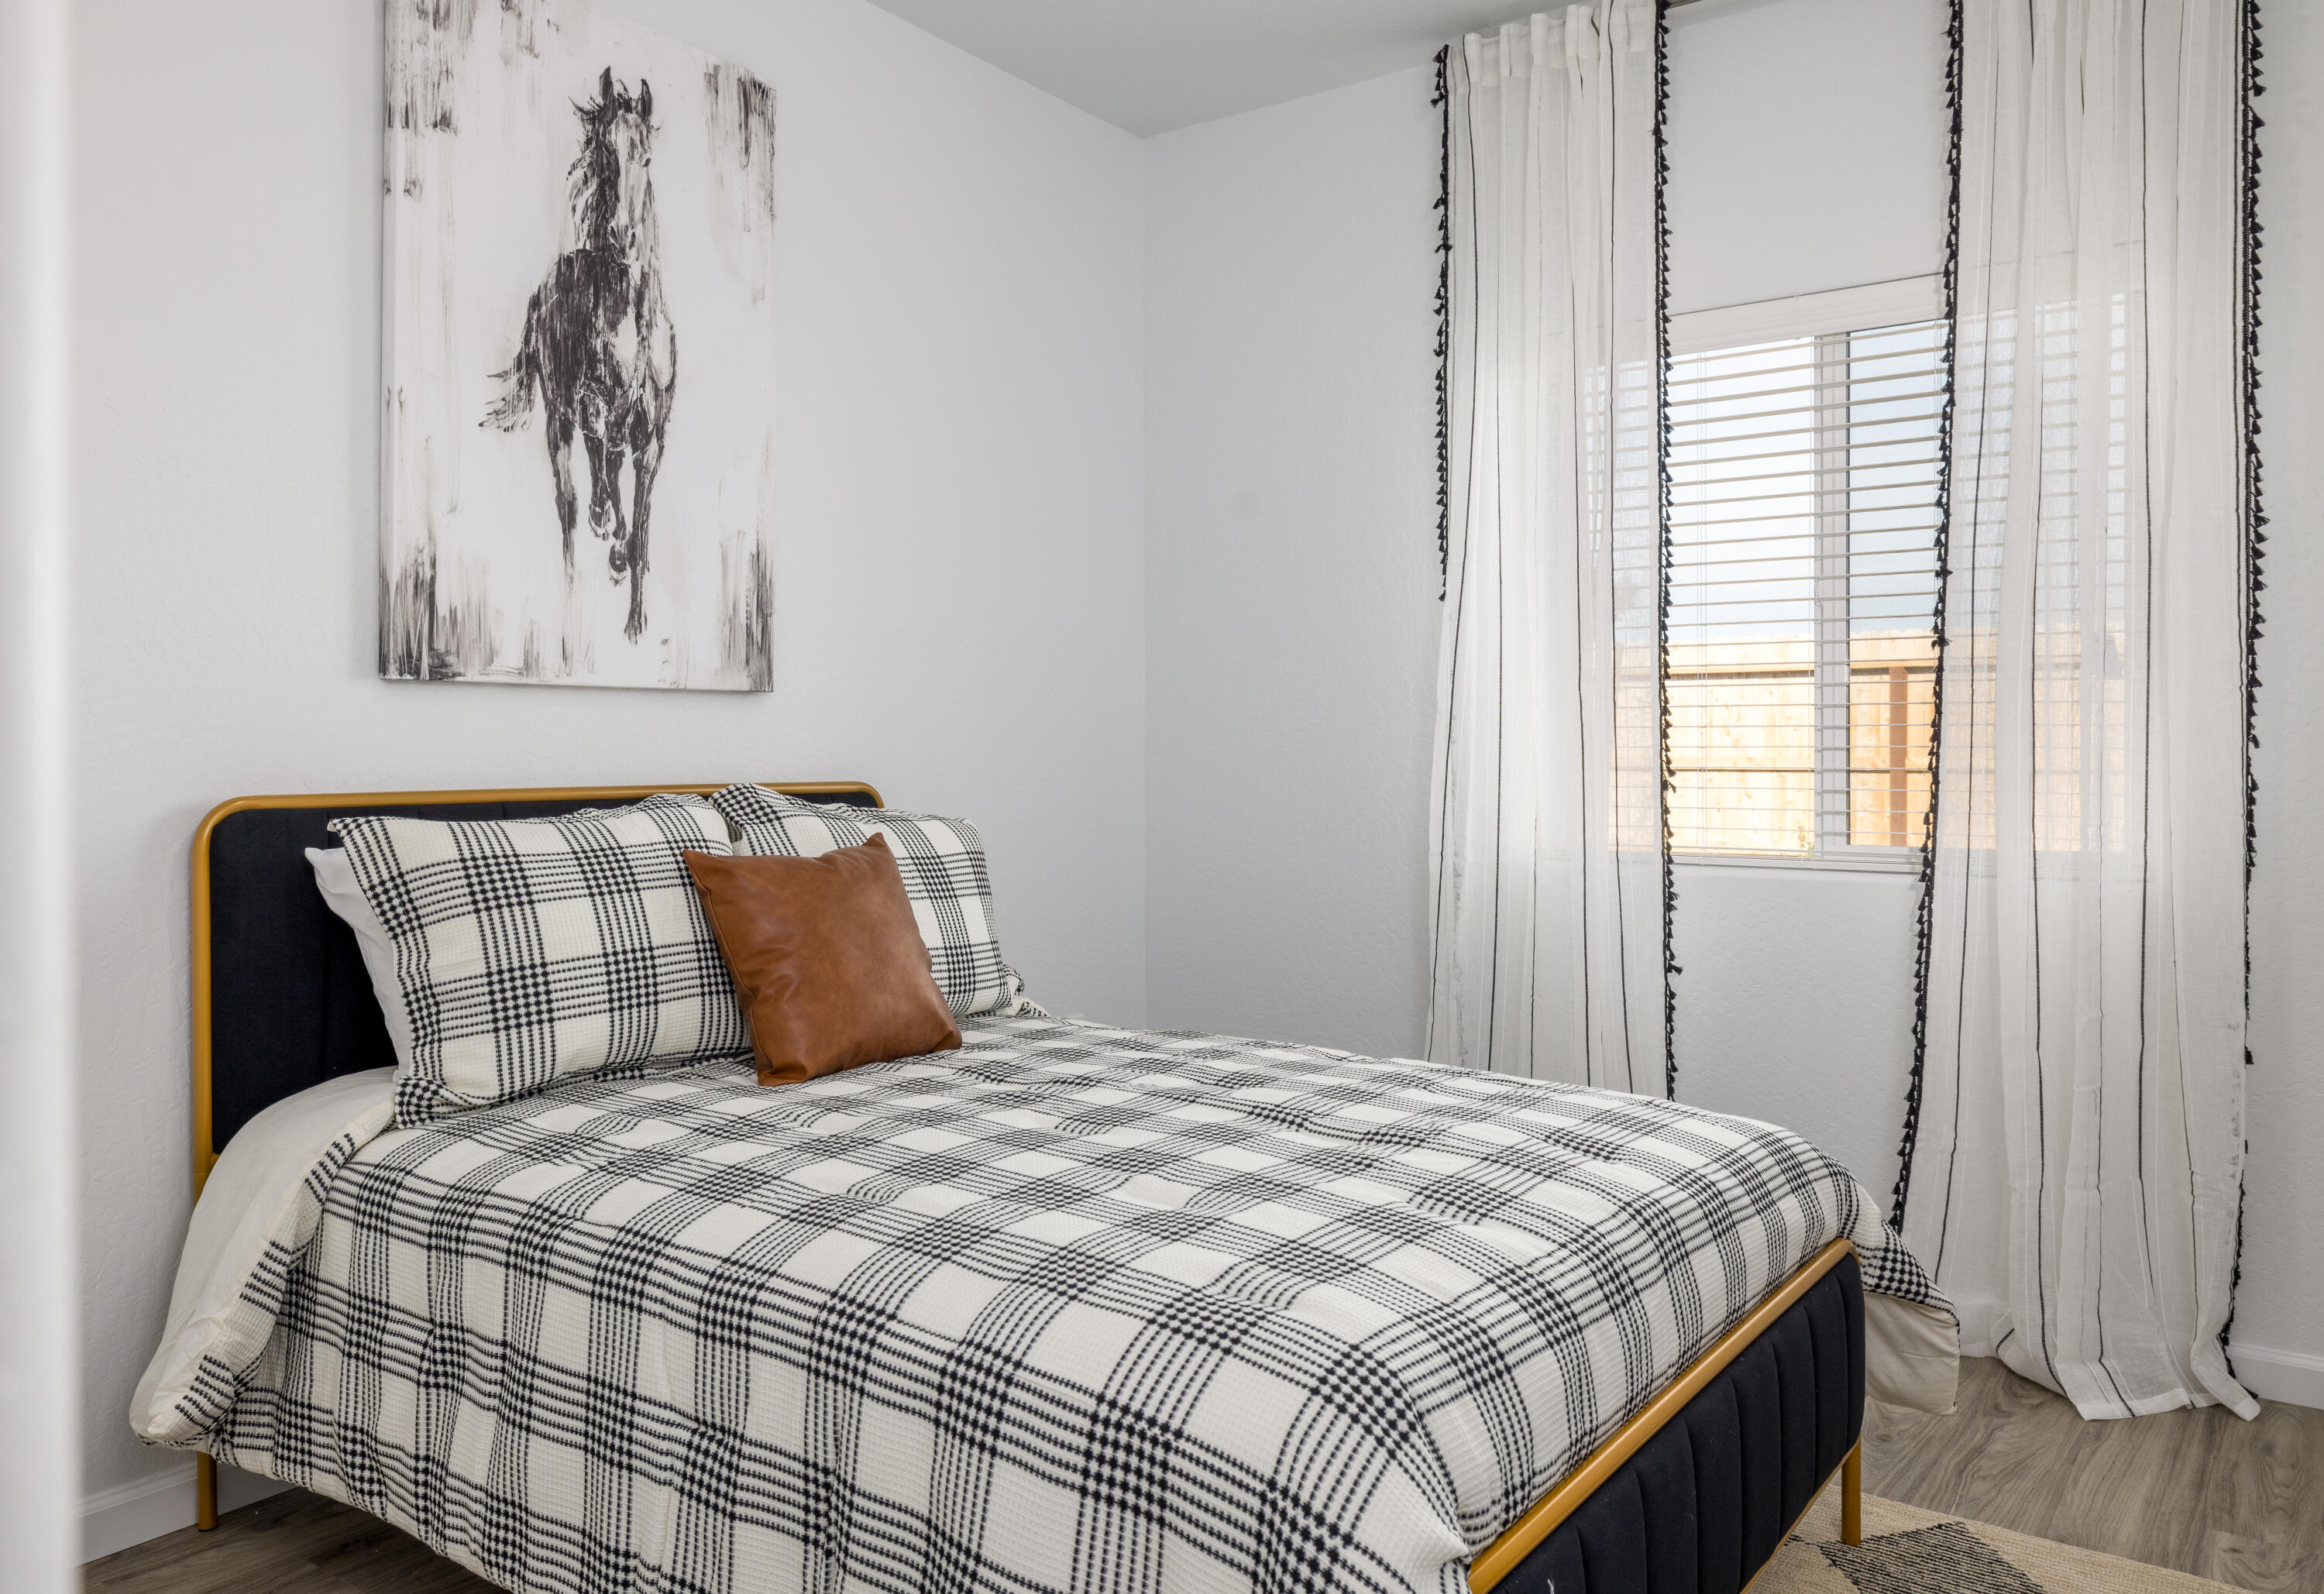
Bedroom with plaid bedding, a brown accent pillow, horse artwork, and sheer window curtains.
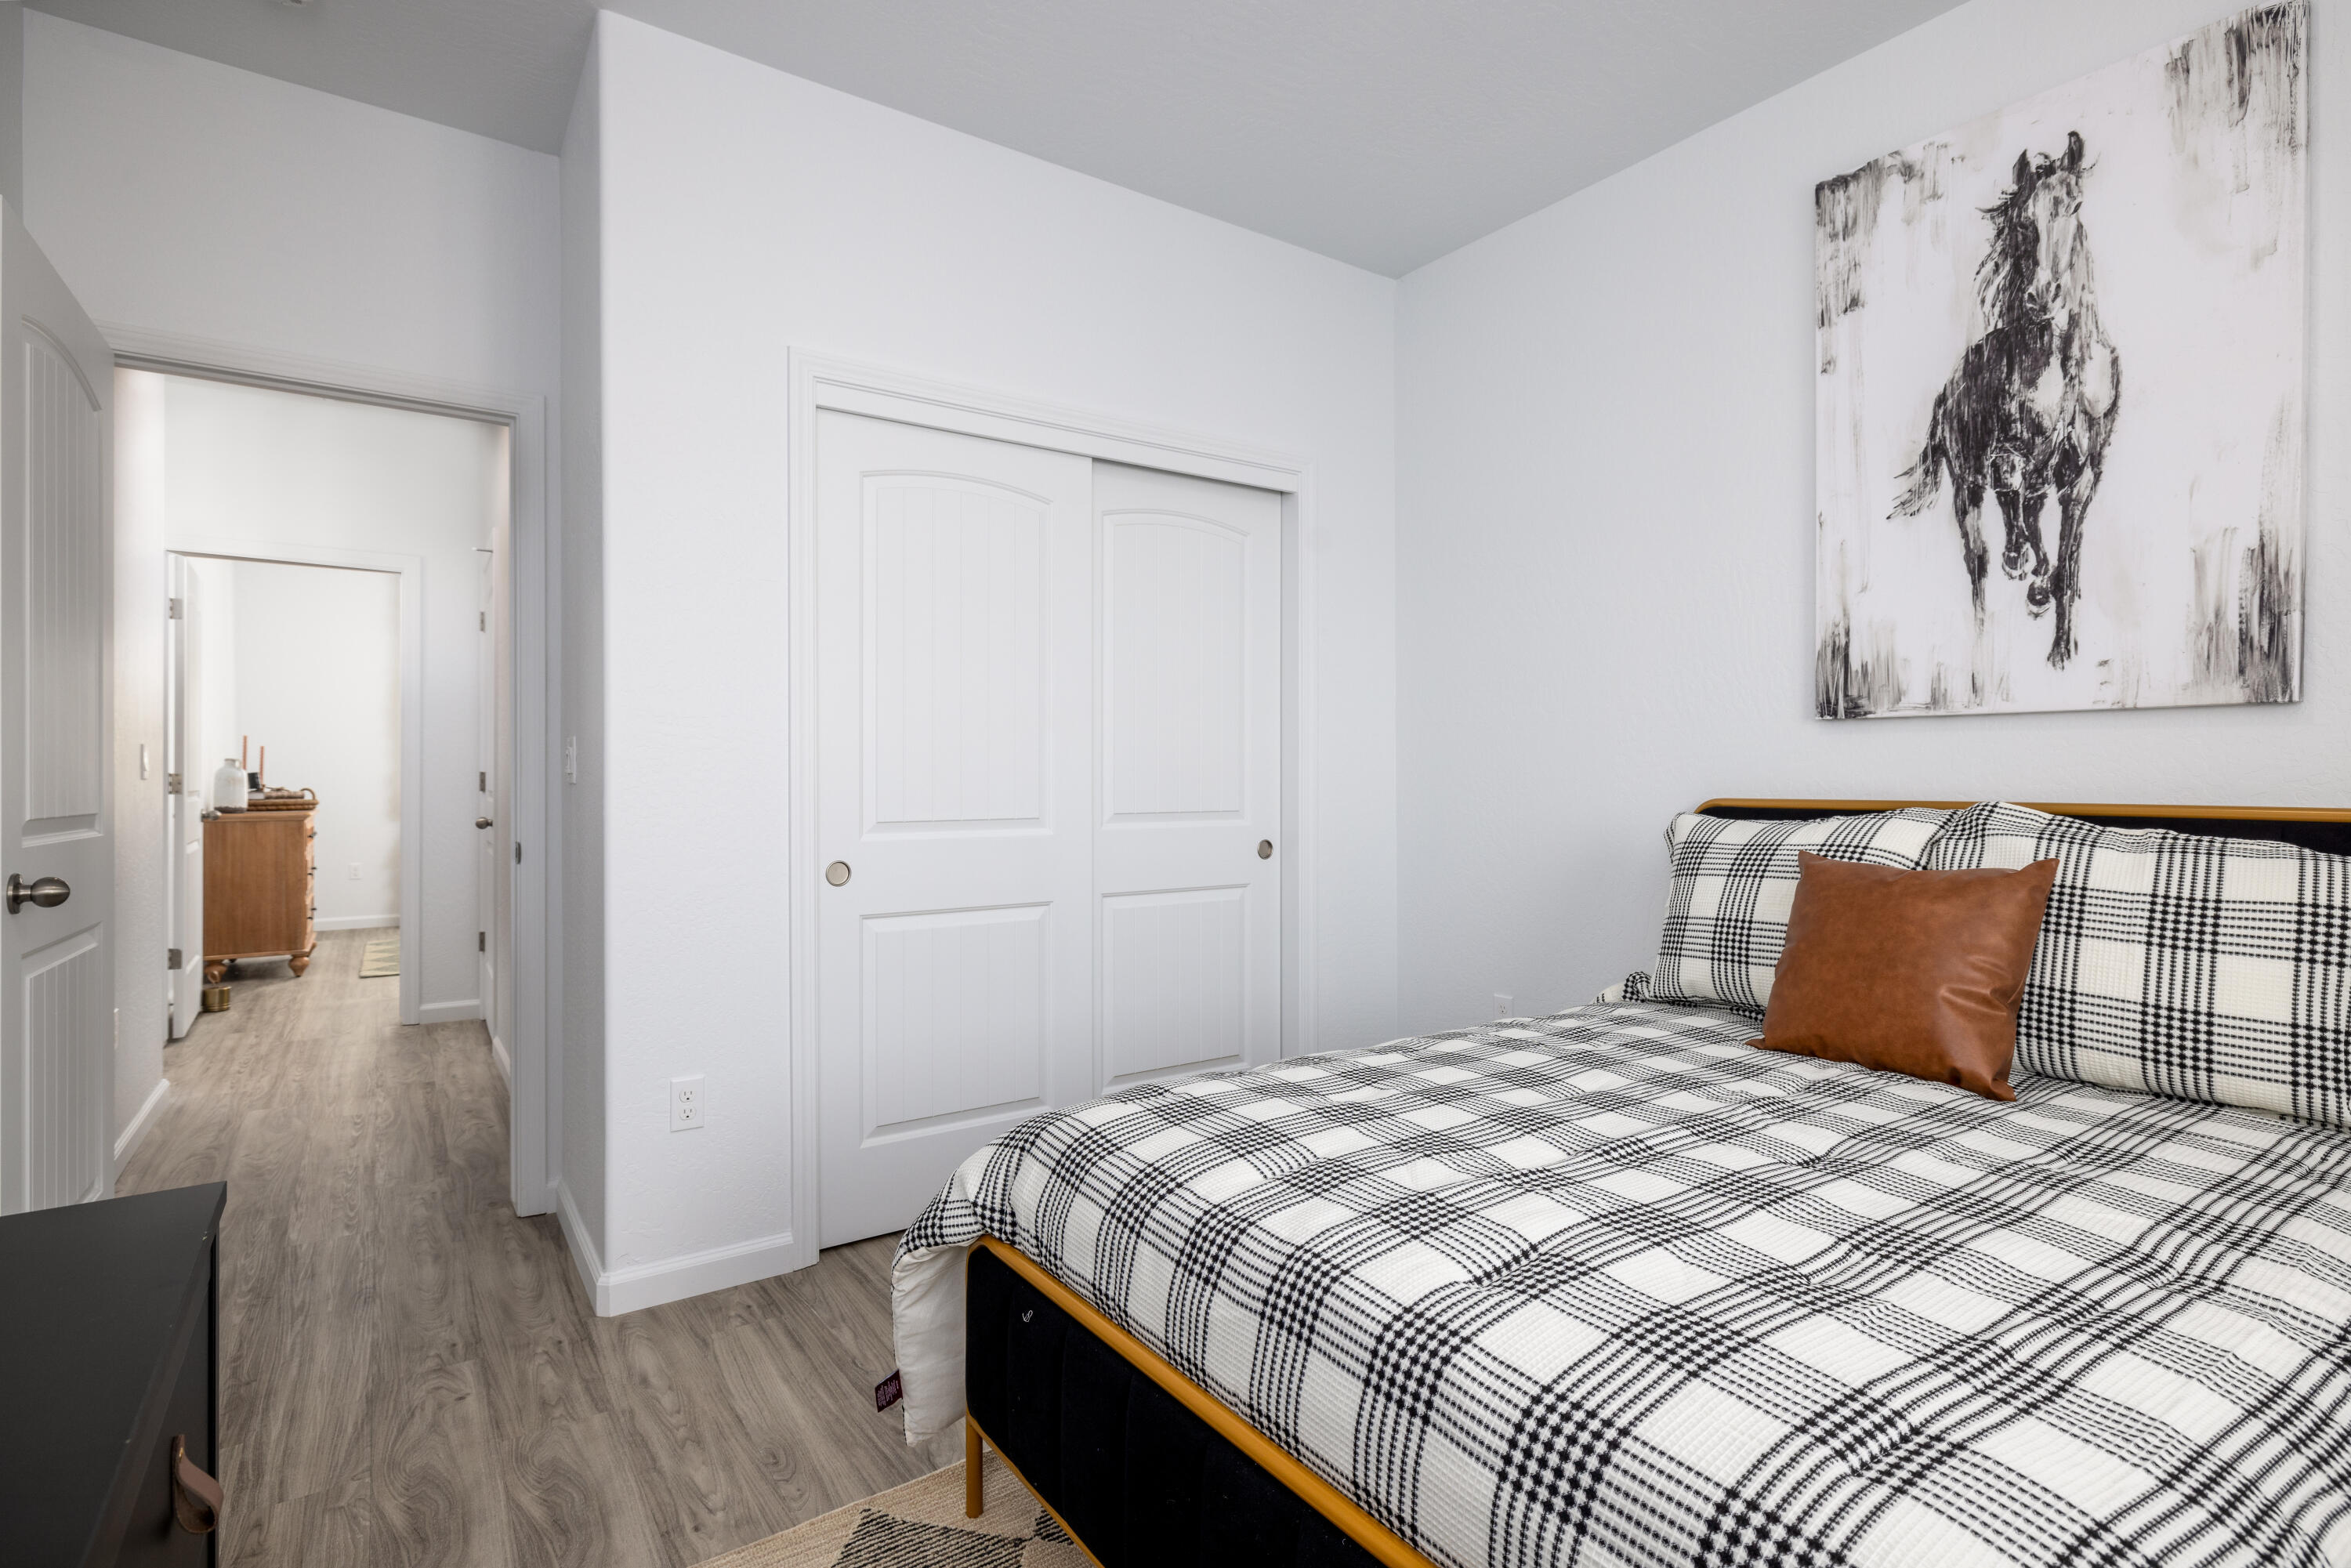
Bedroom with a plaid bedspread, brown accent pillow, and monochrome horse artwork.
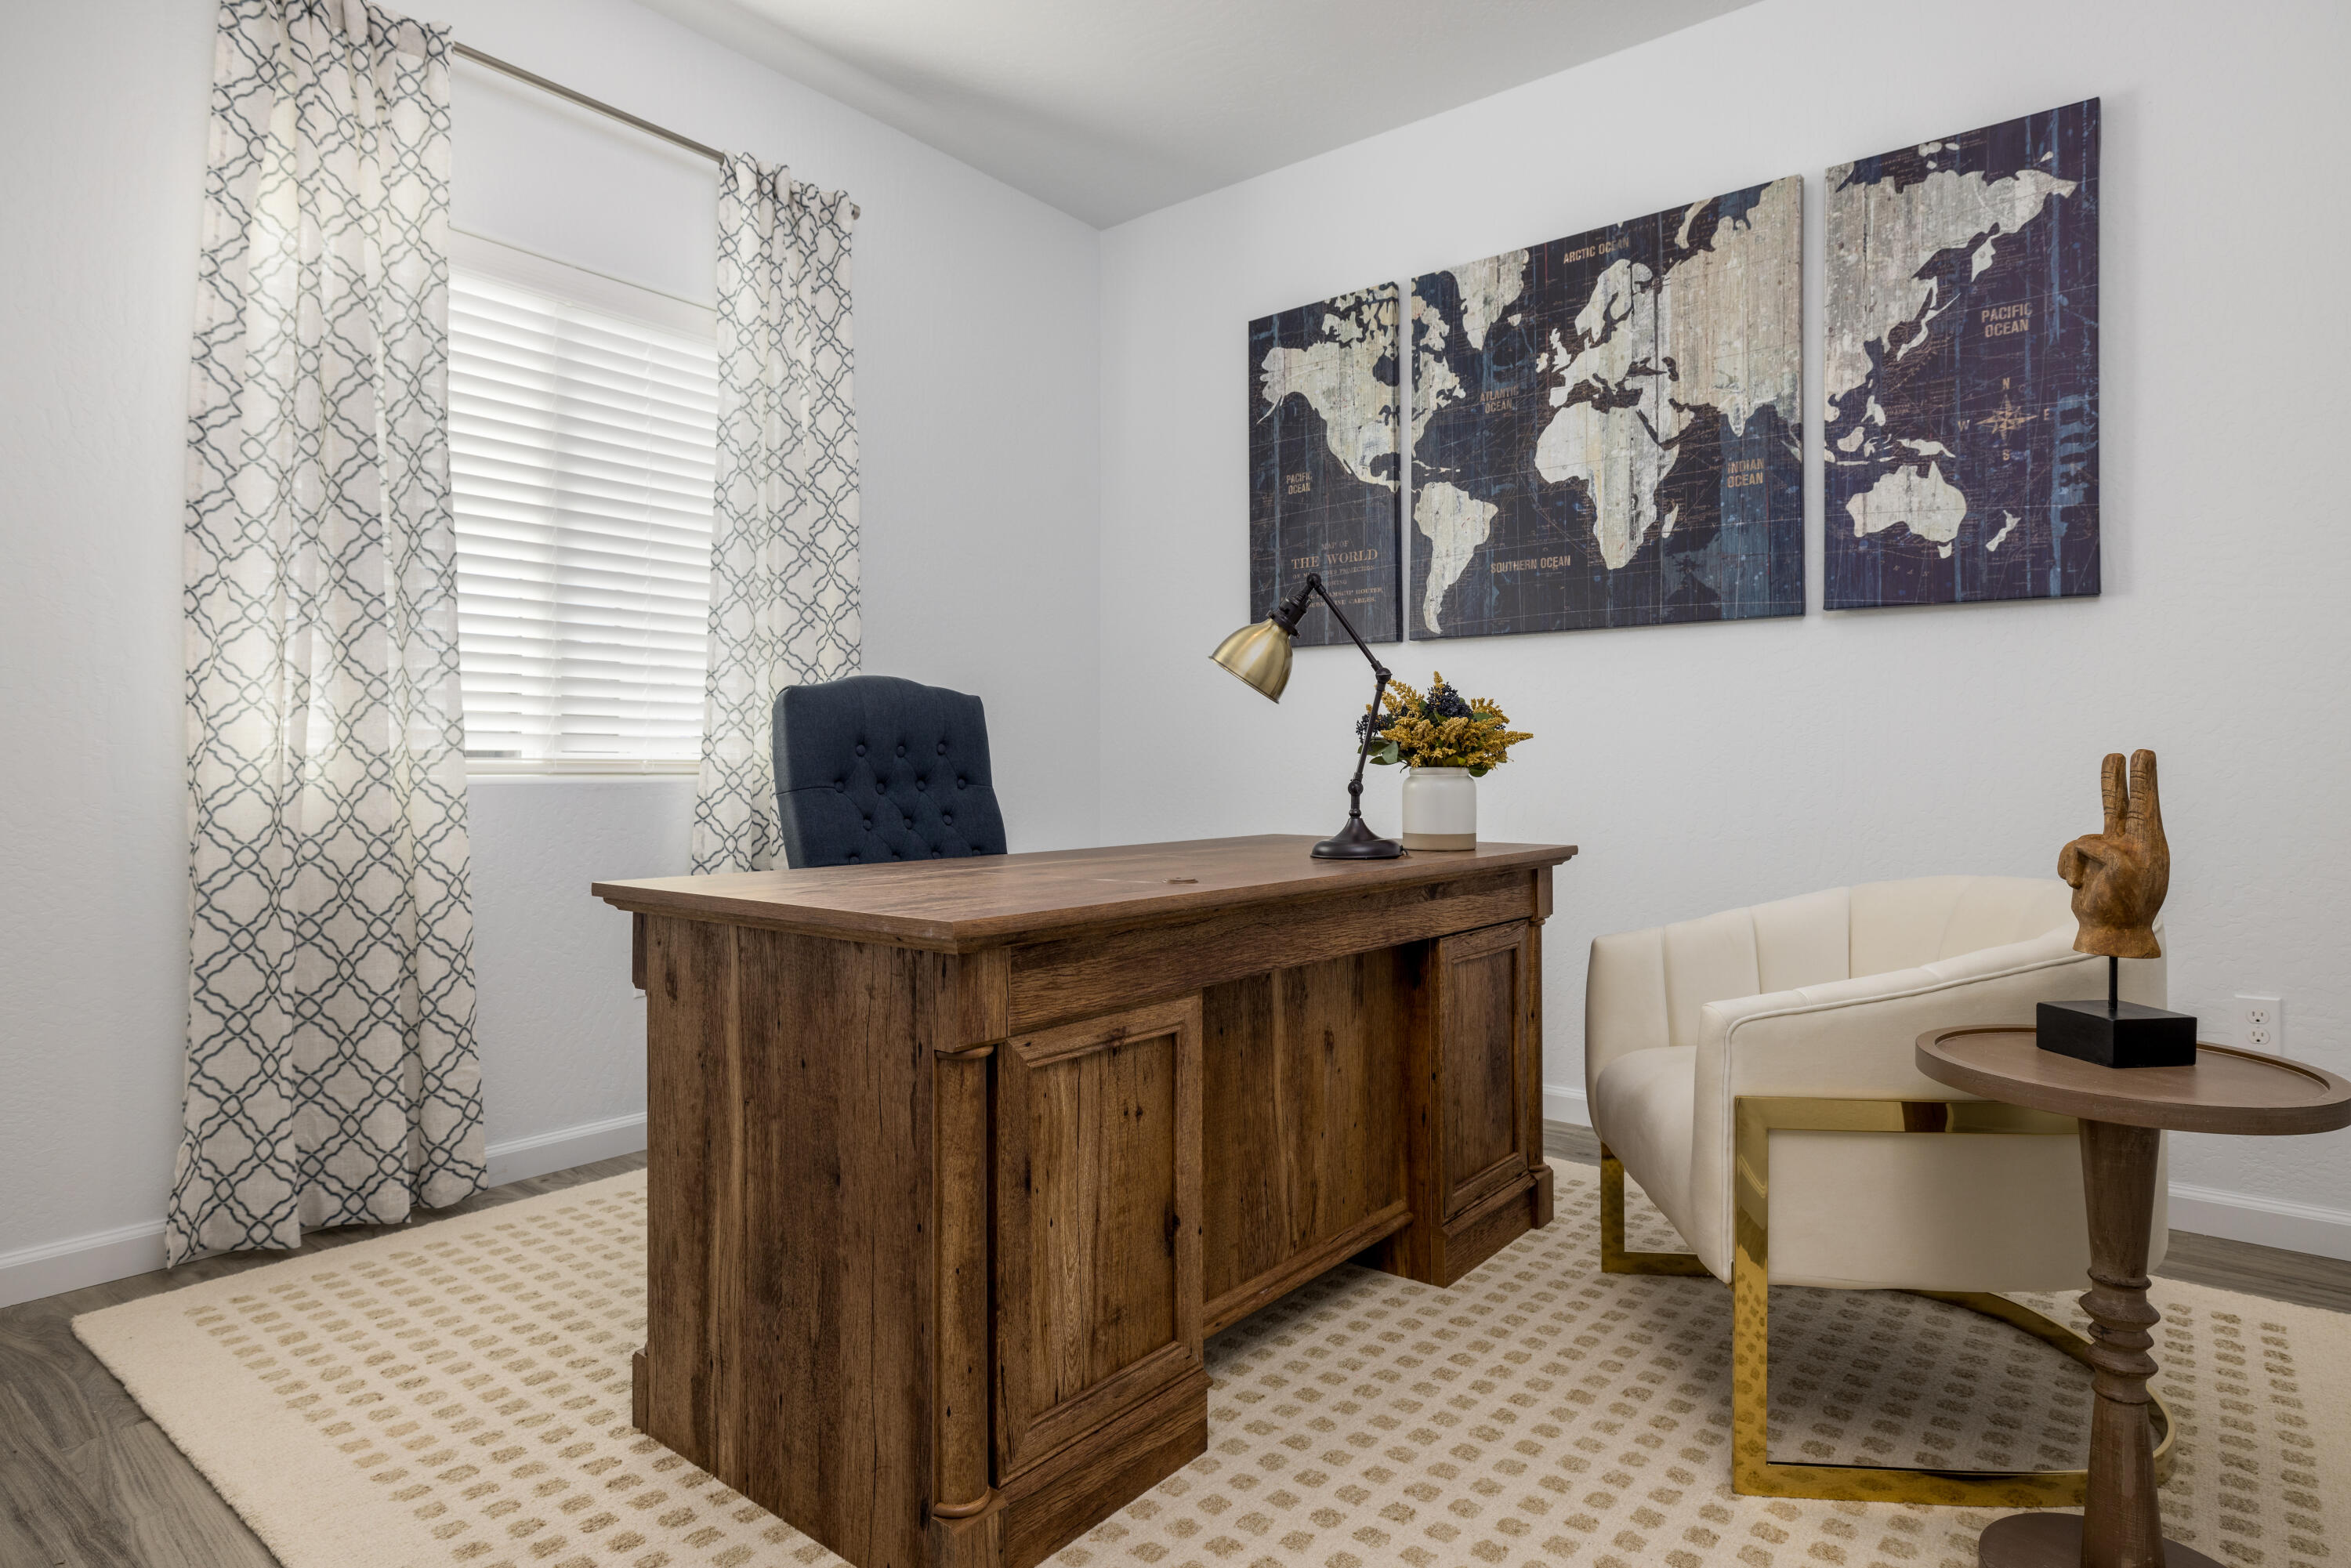
Home office with a rustic wooden desk, three-panel world map, and cream armchair.
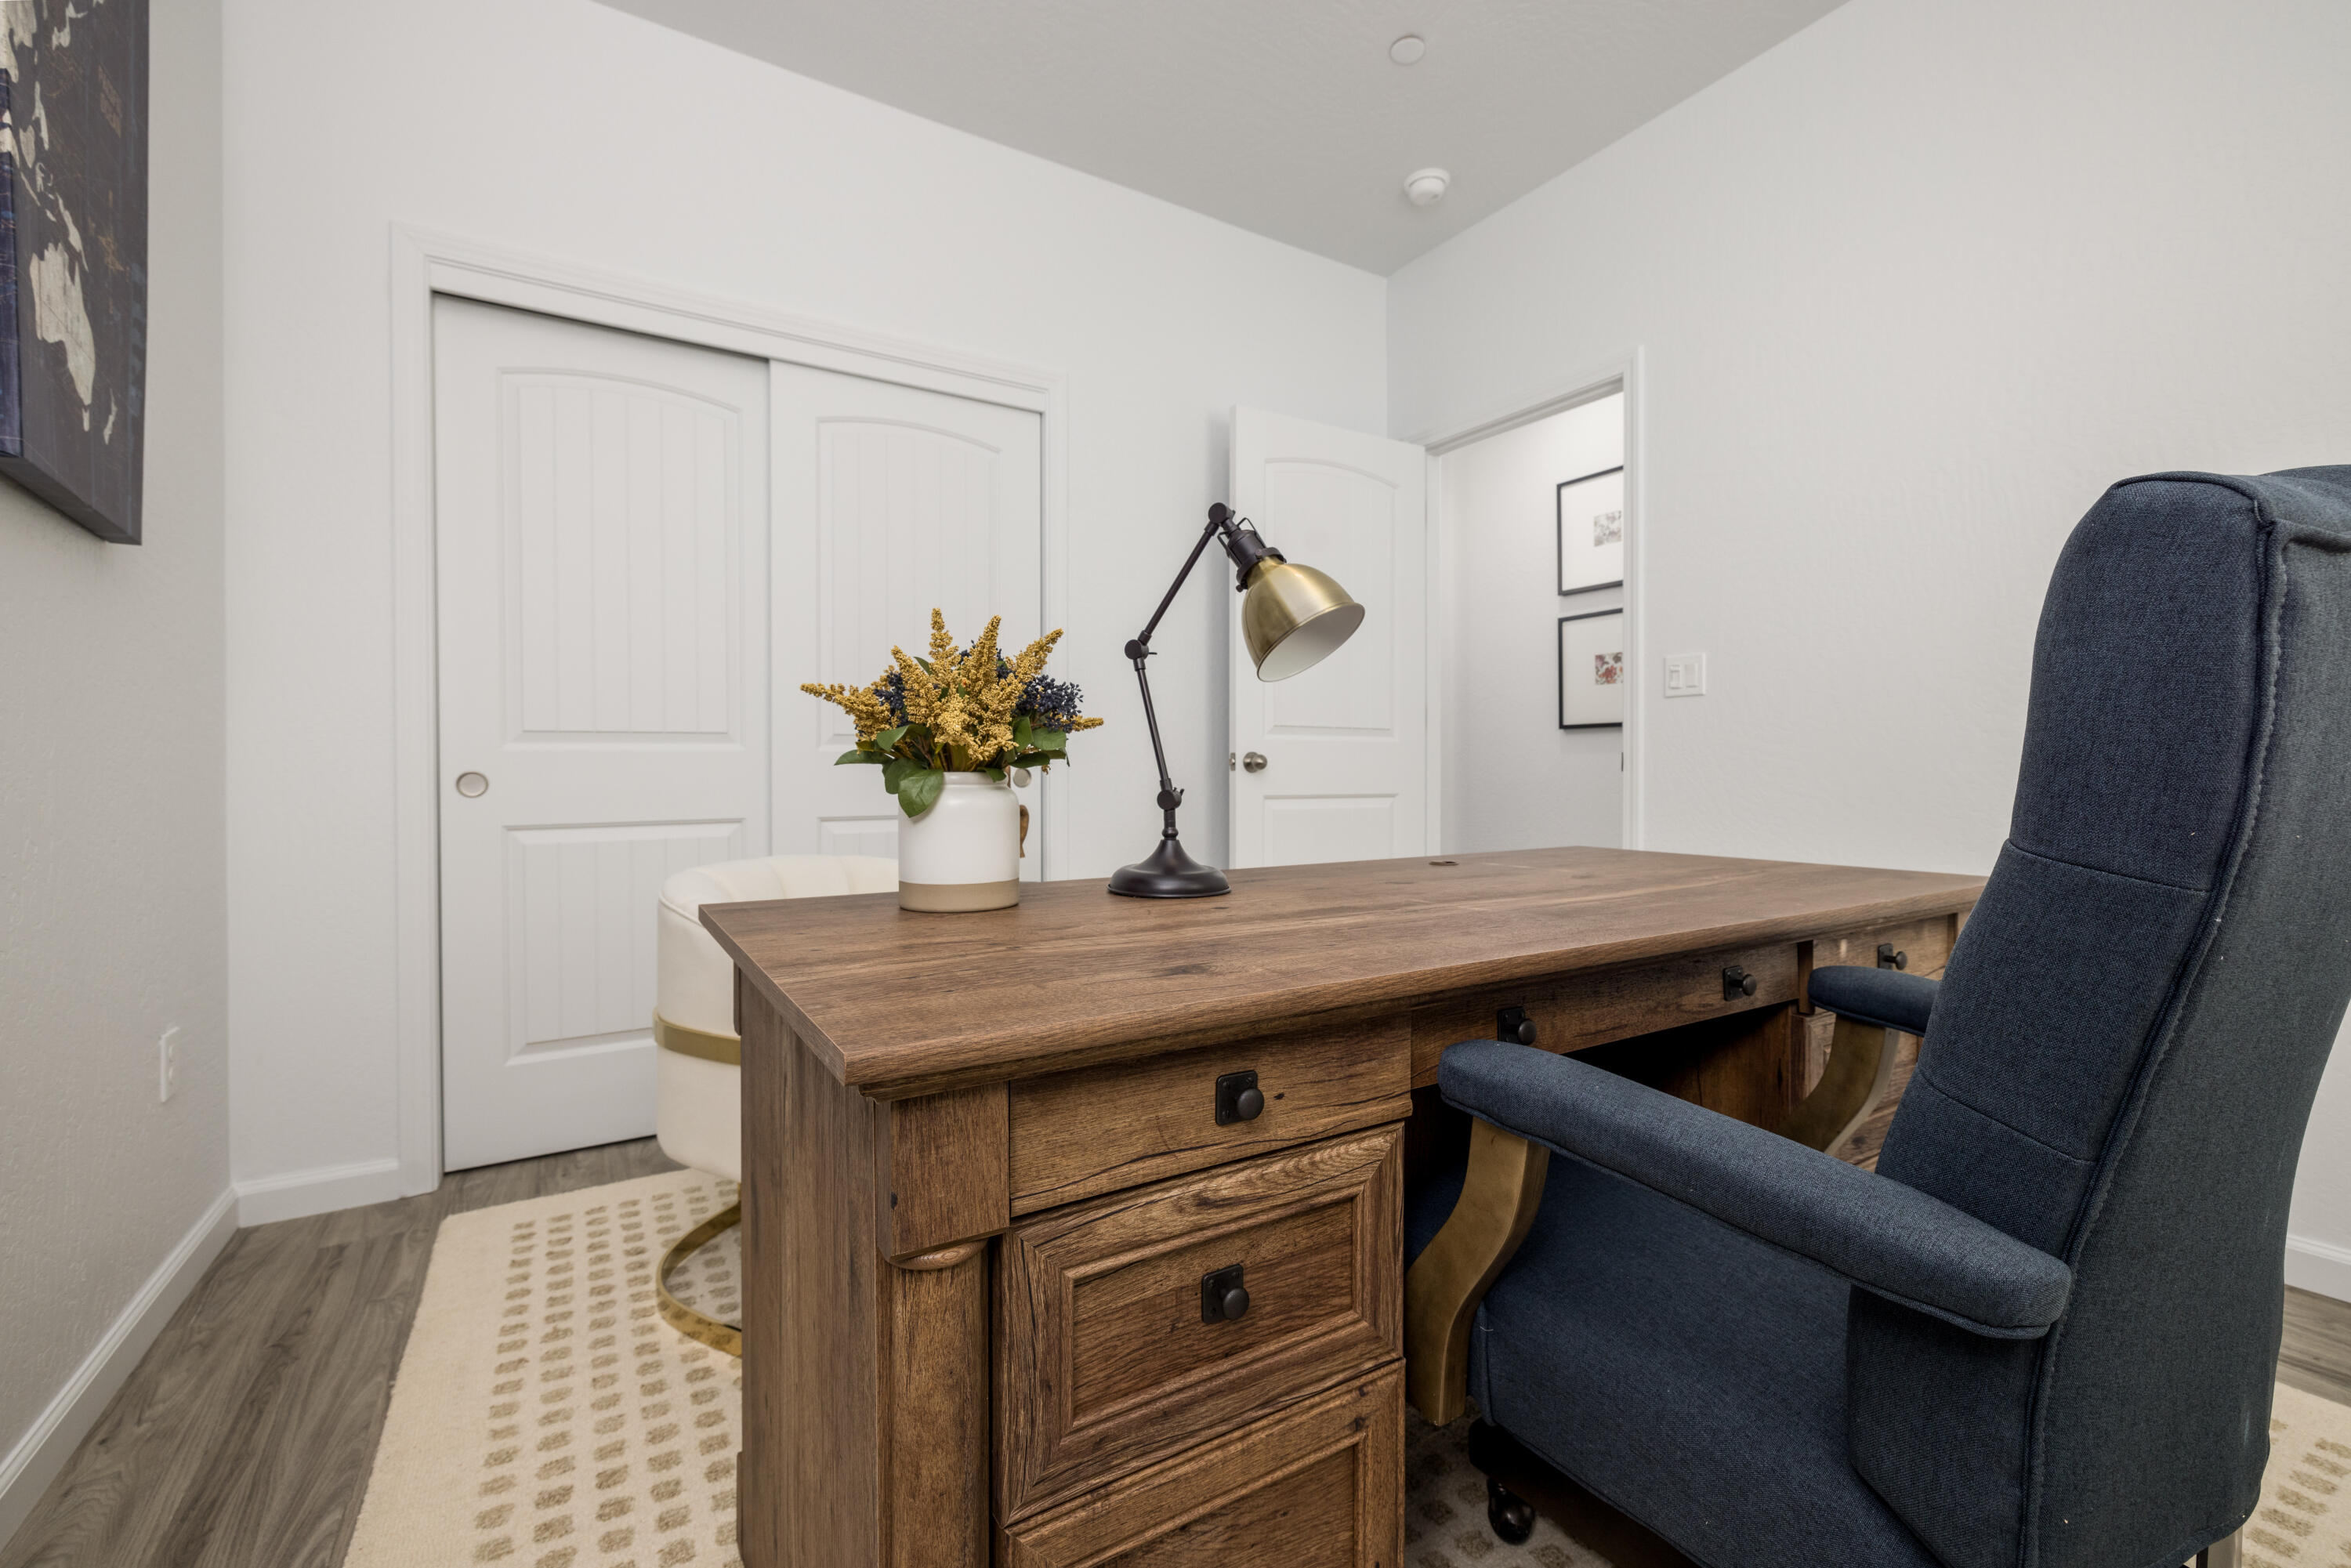
Staged home office with a rustic wood desk, navy chair, and brass desk lamp.
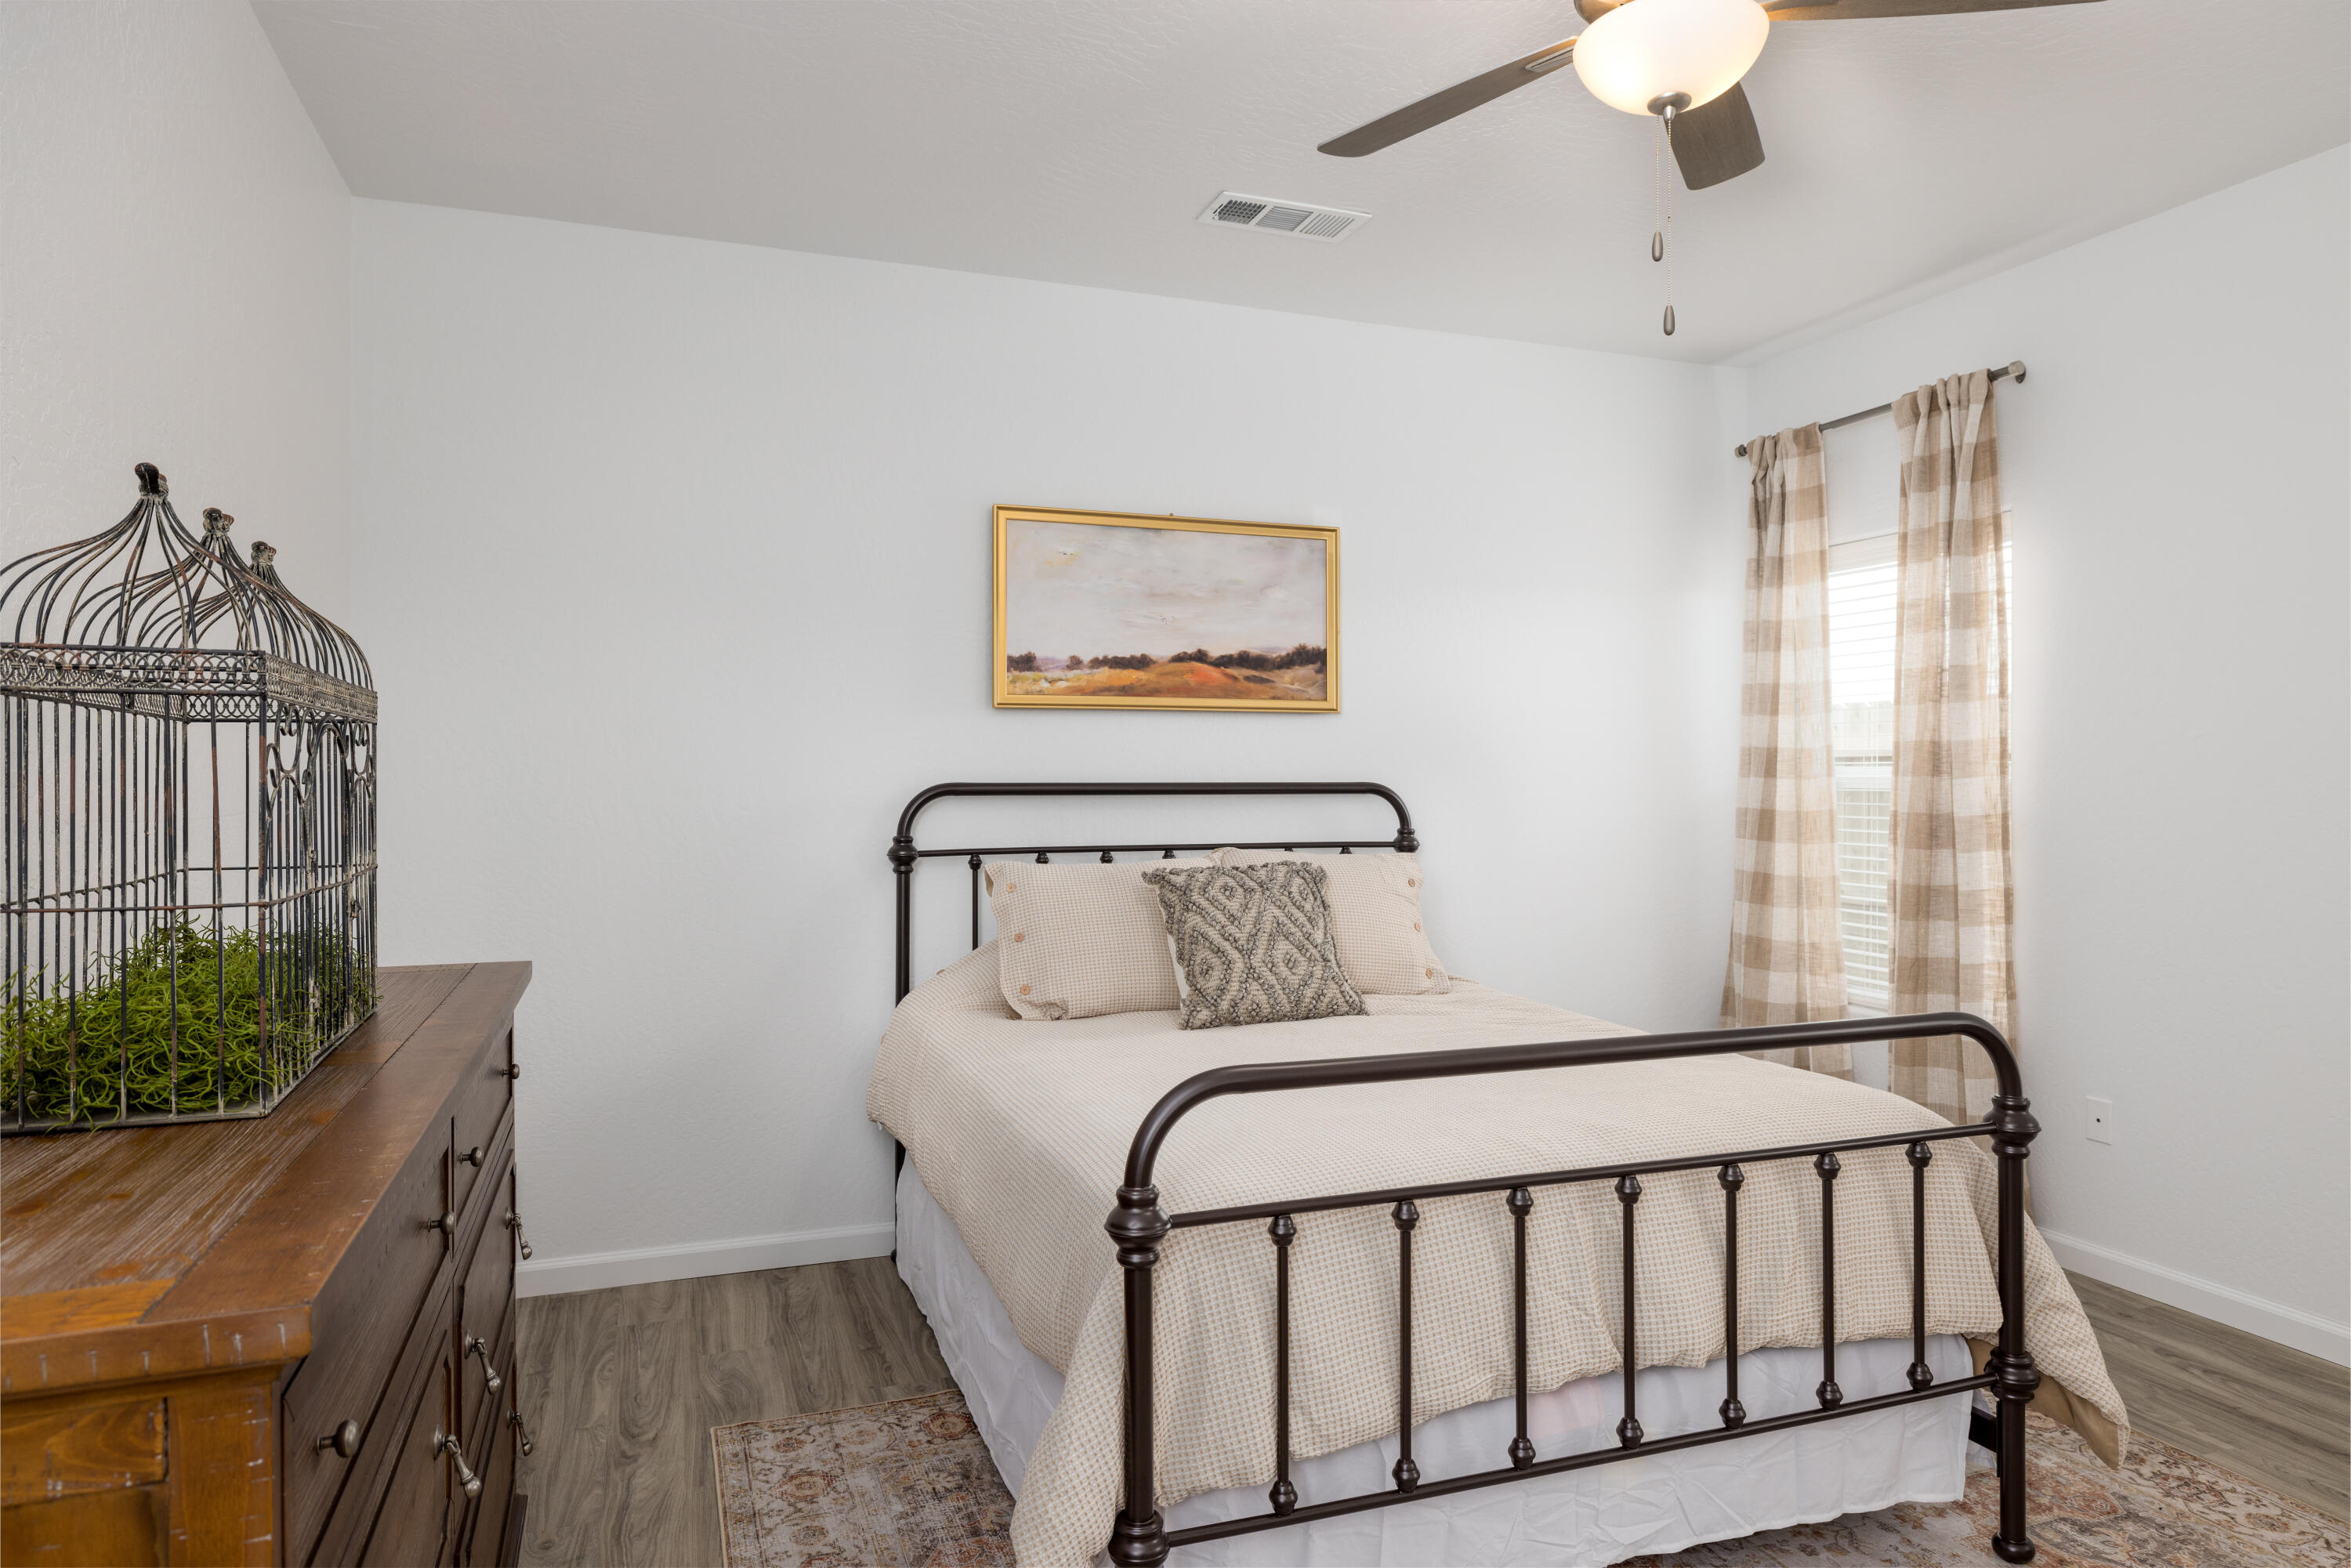
Furnished bedroom with a dark metal bed, cream bedding, wooden dresser, and plaid curtains.
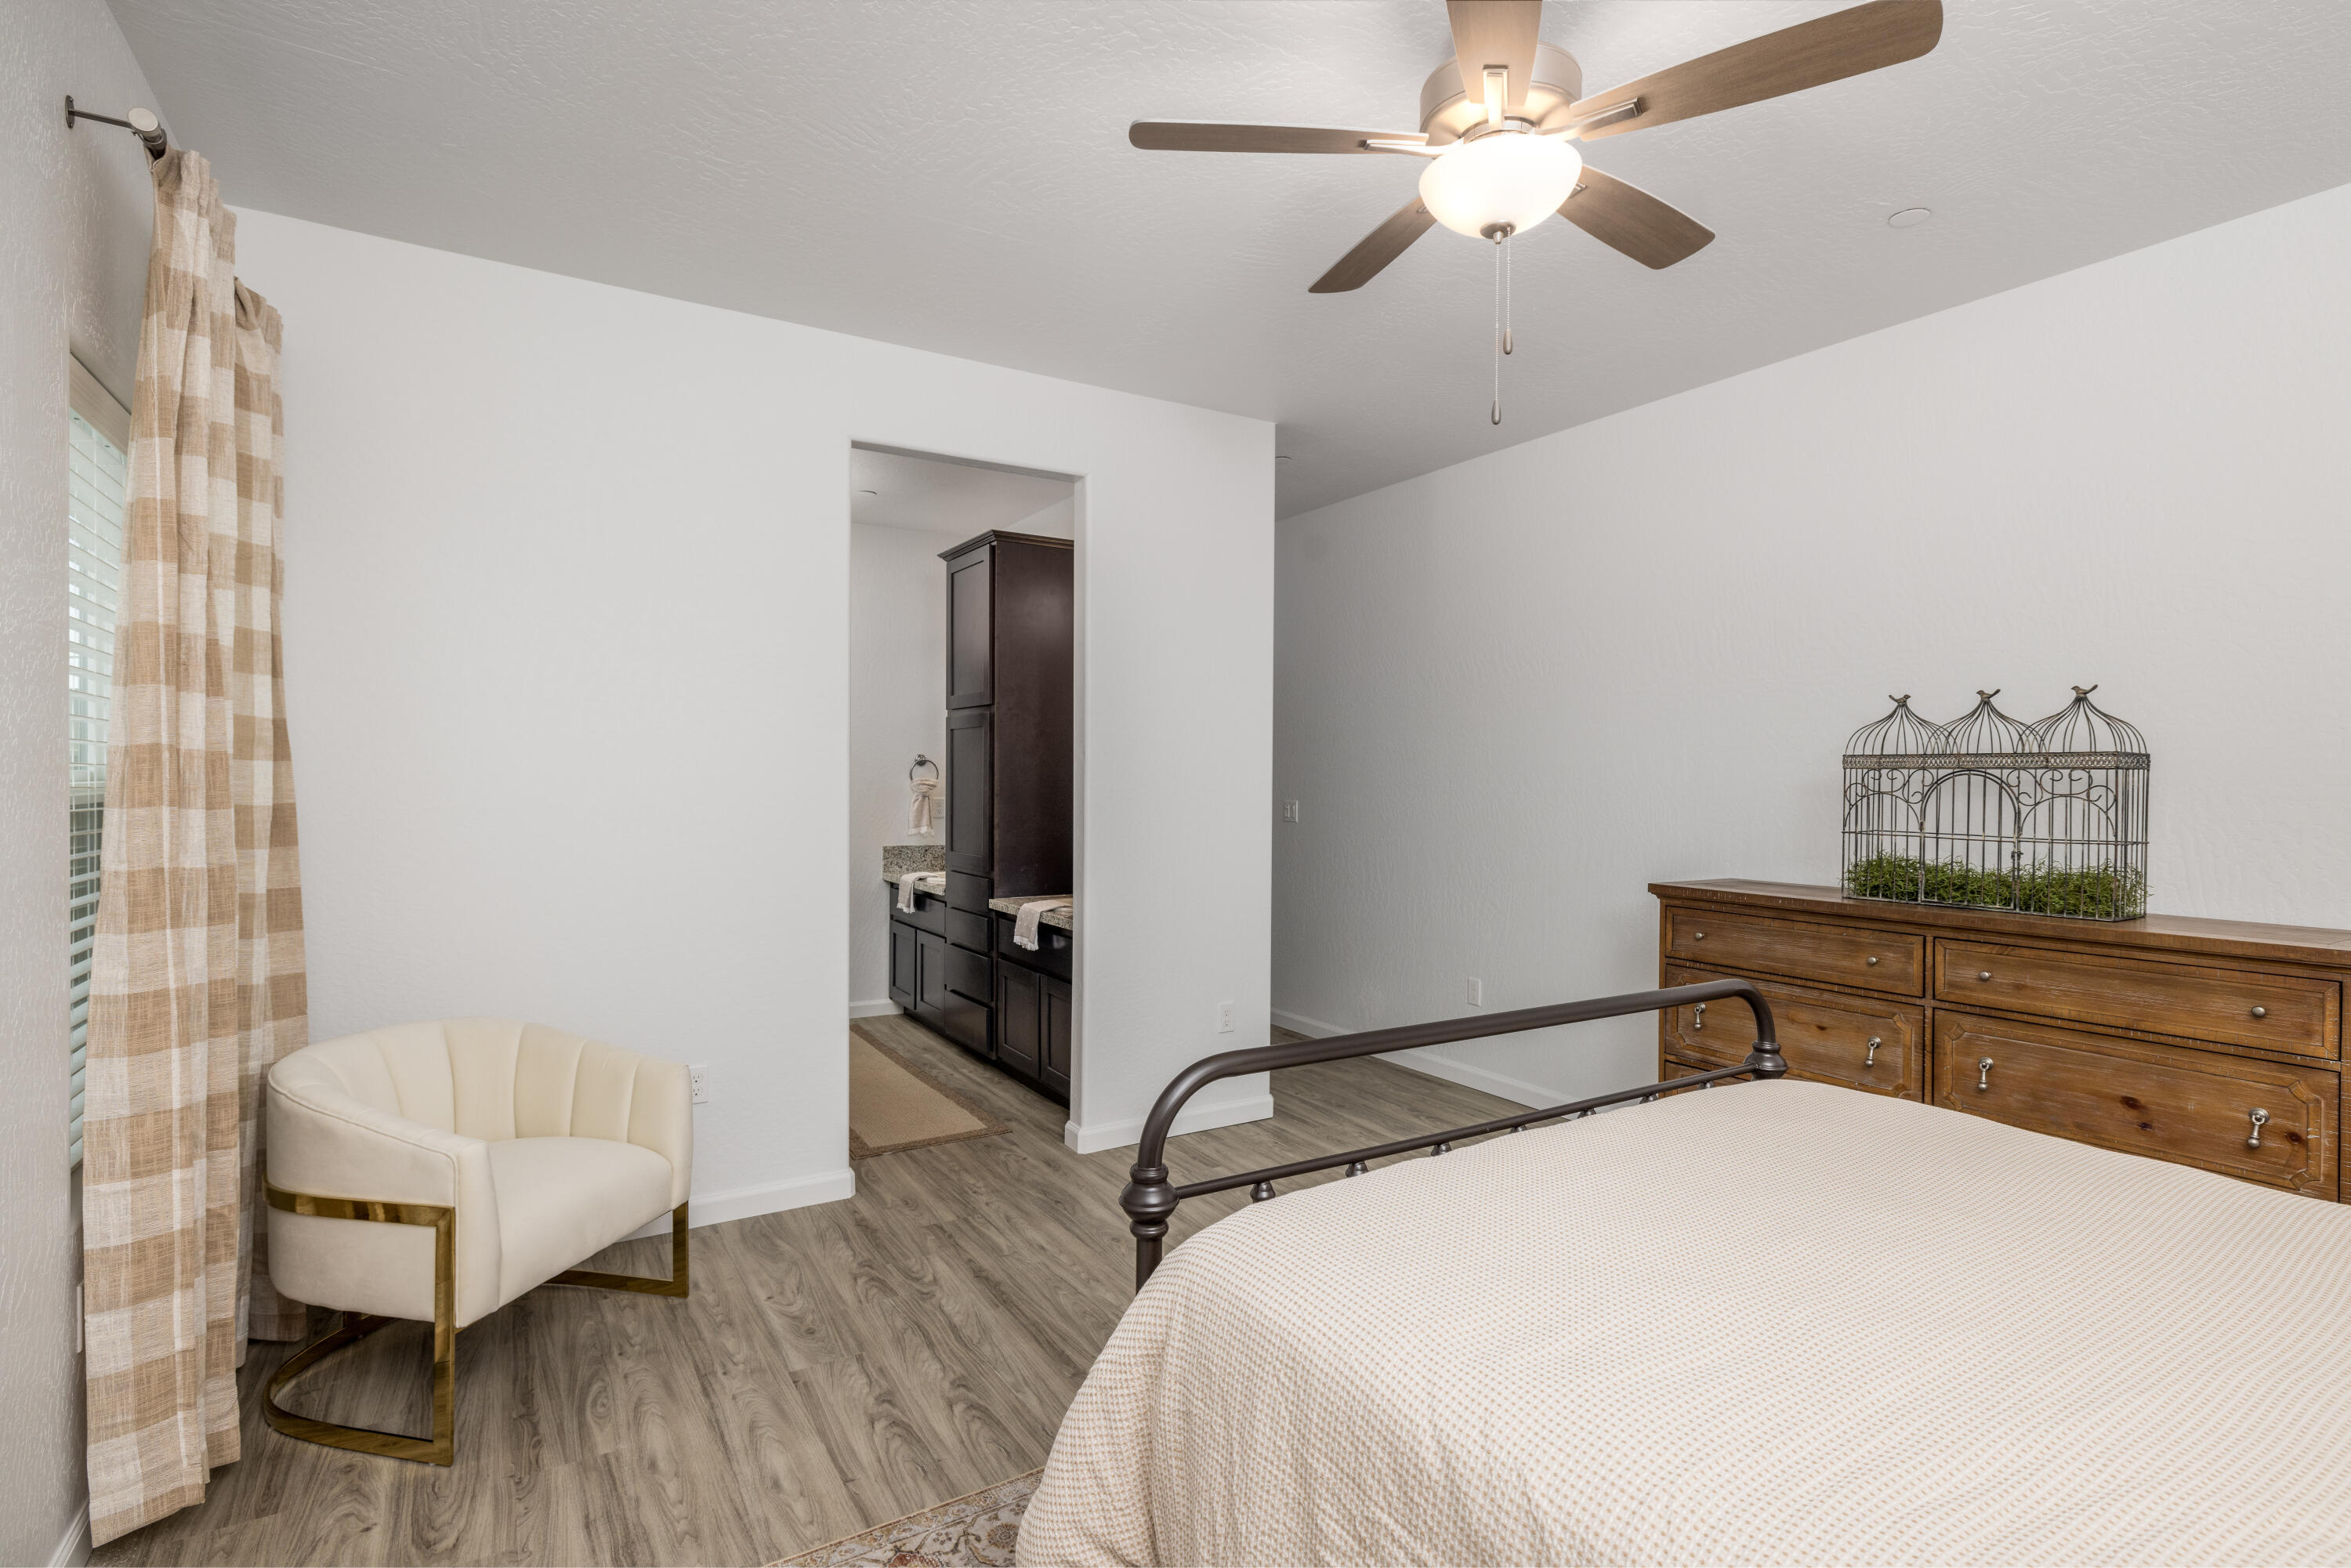
Bedroom with a metal bed frame, wood dresser, cream chair, and open doorway to the bathroom.
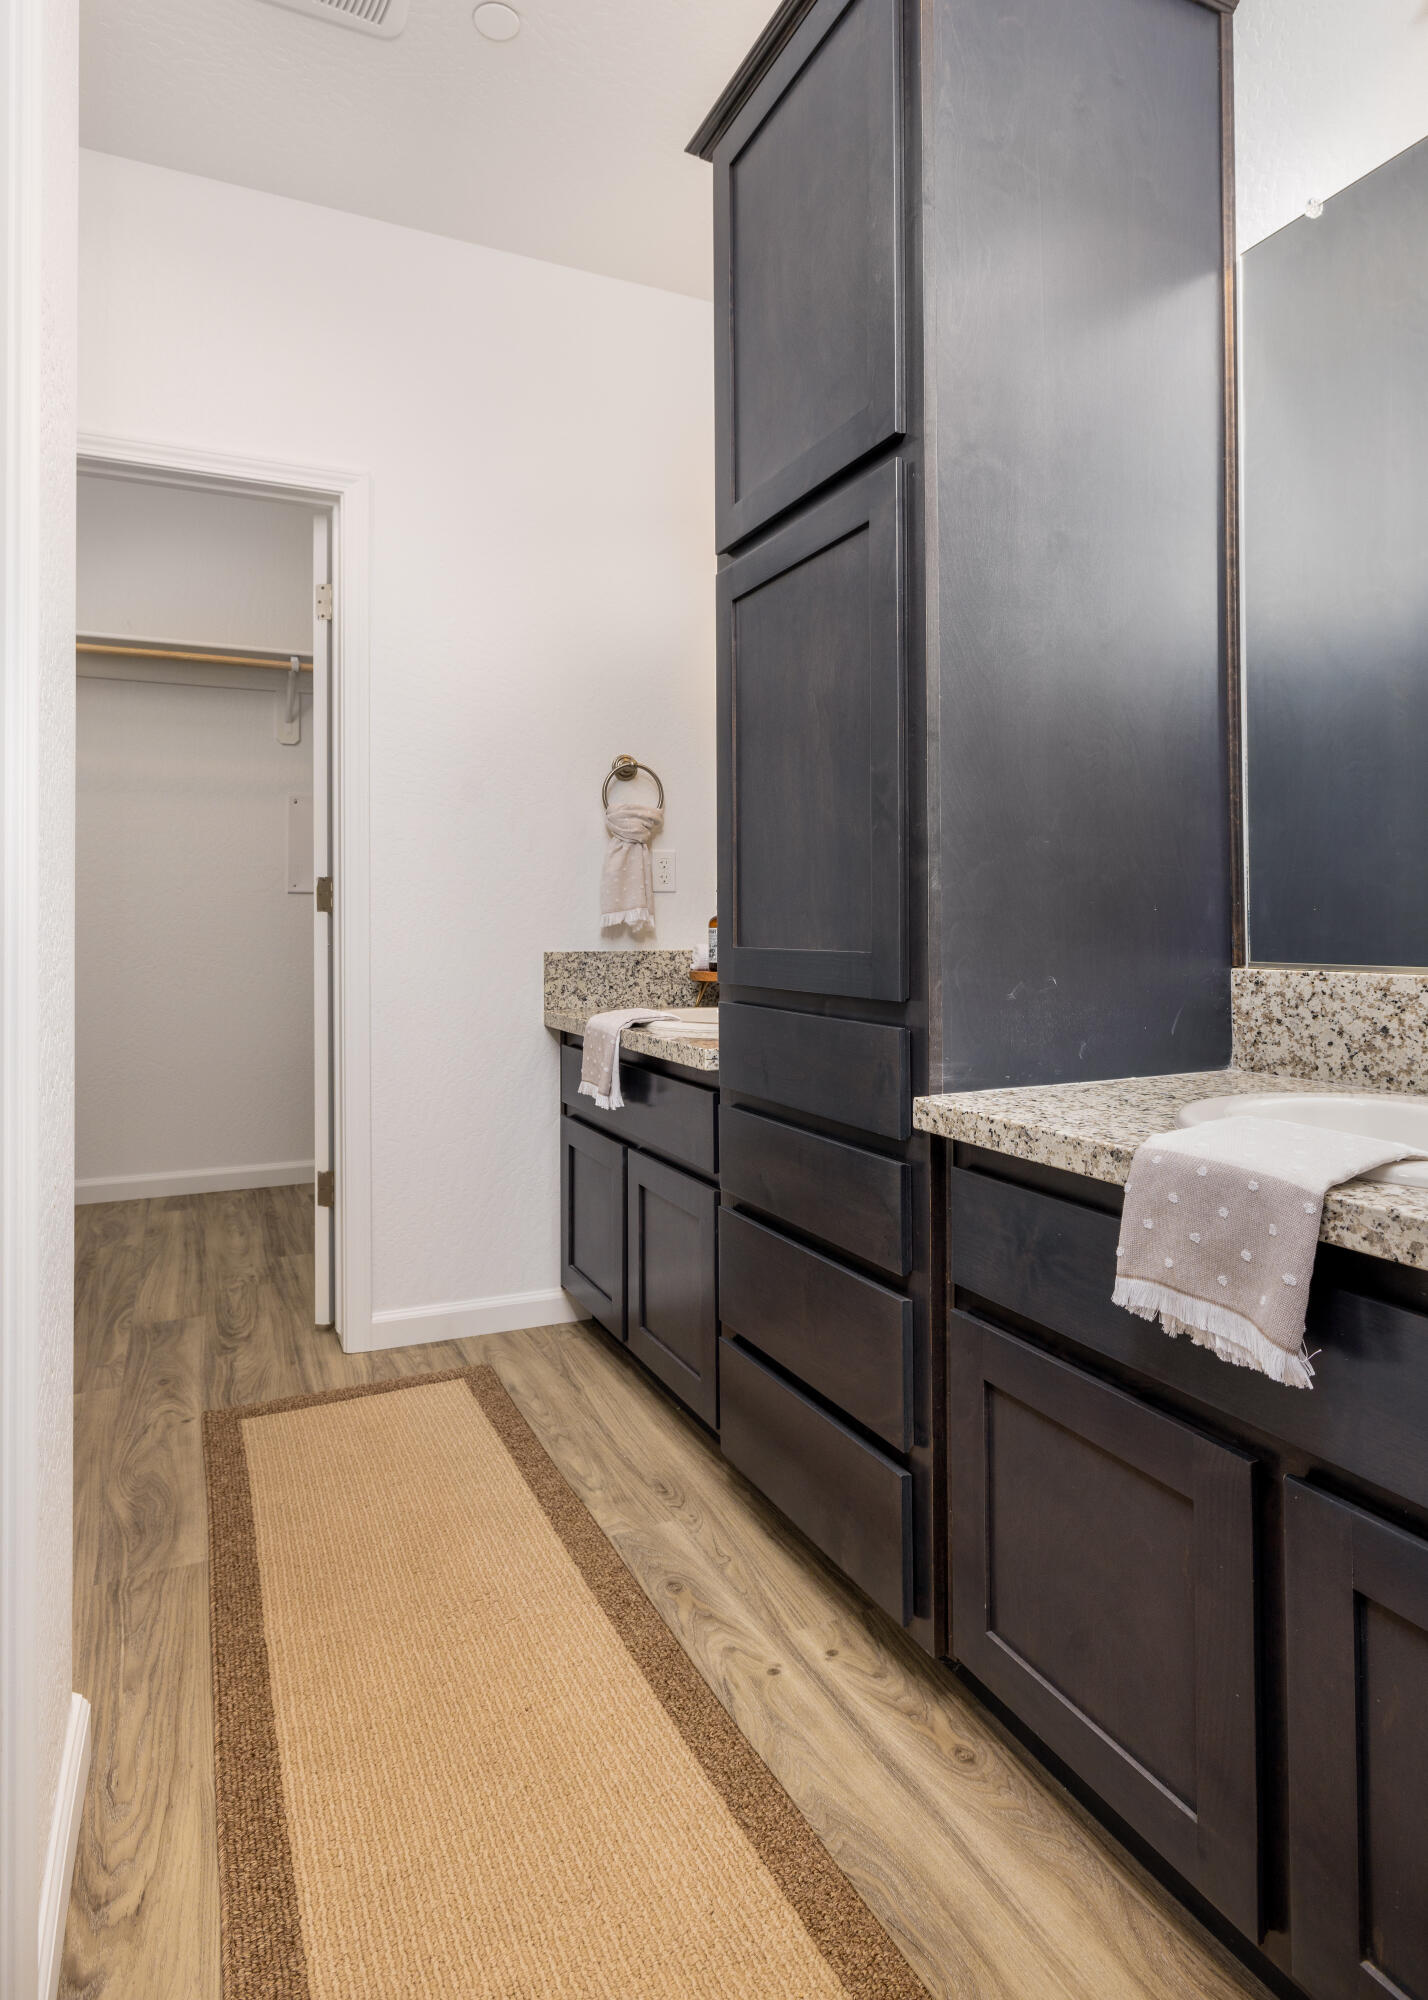
Bathroom vanity with dark cabinets and granite counters, beside an open walk-in closet.
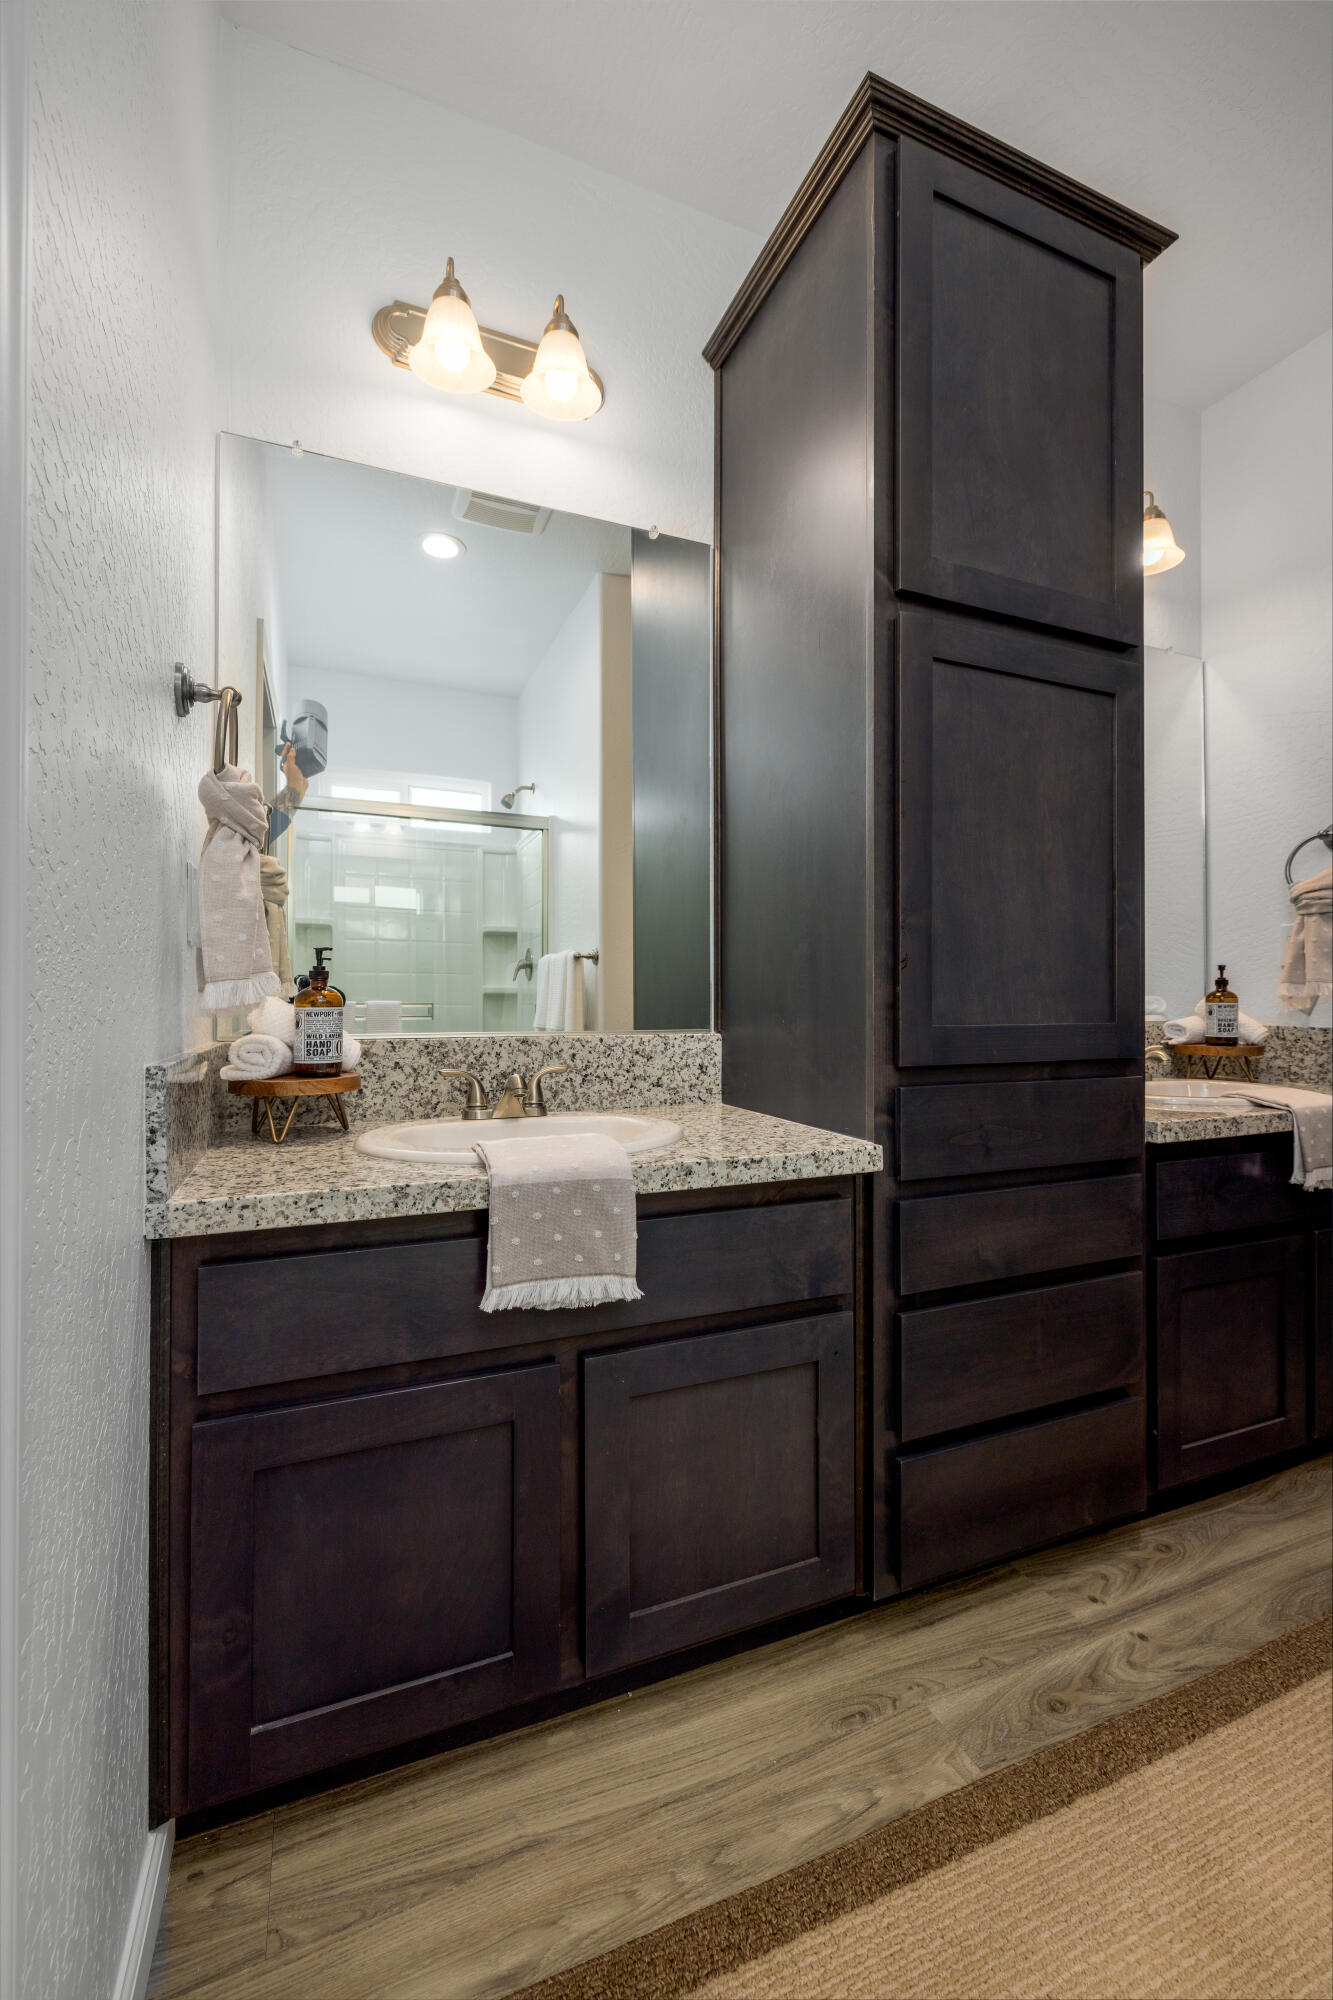
Bathroom vanity with dark cabinetry, speckled countertop, oval sink, and large mirror reflecting a glass-enclosed shower.
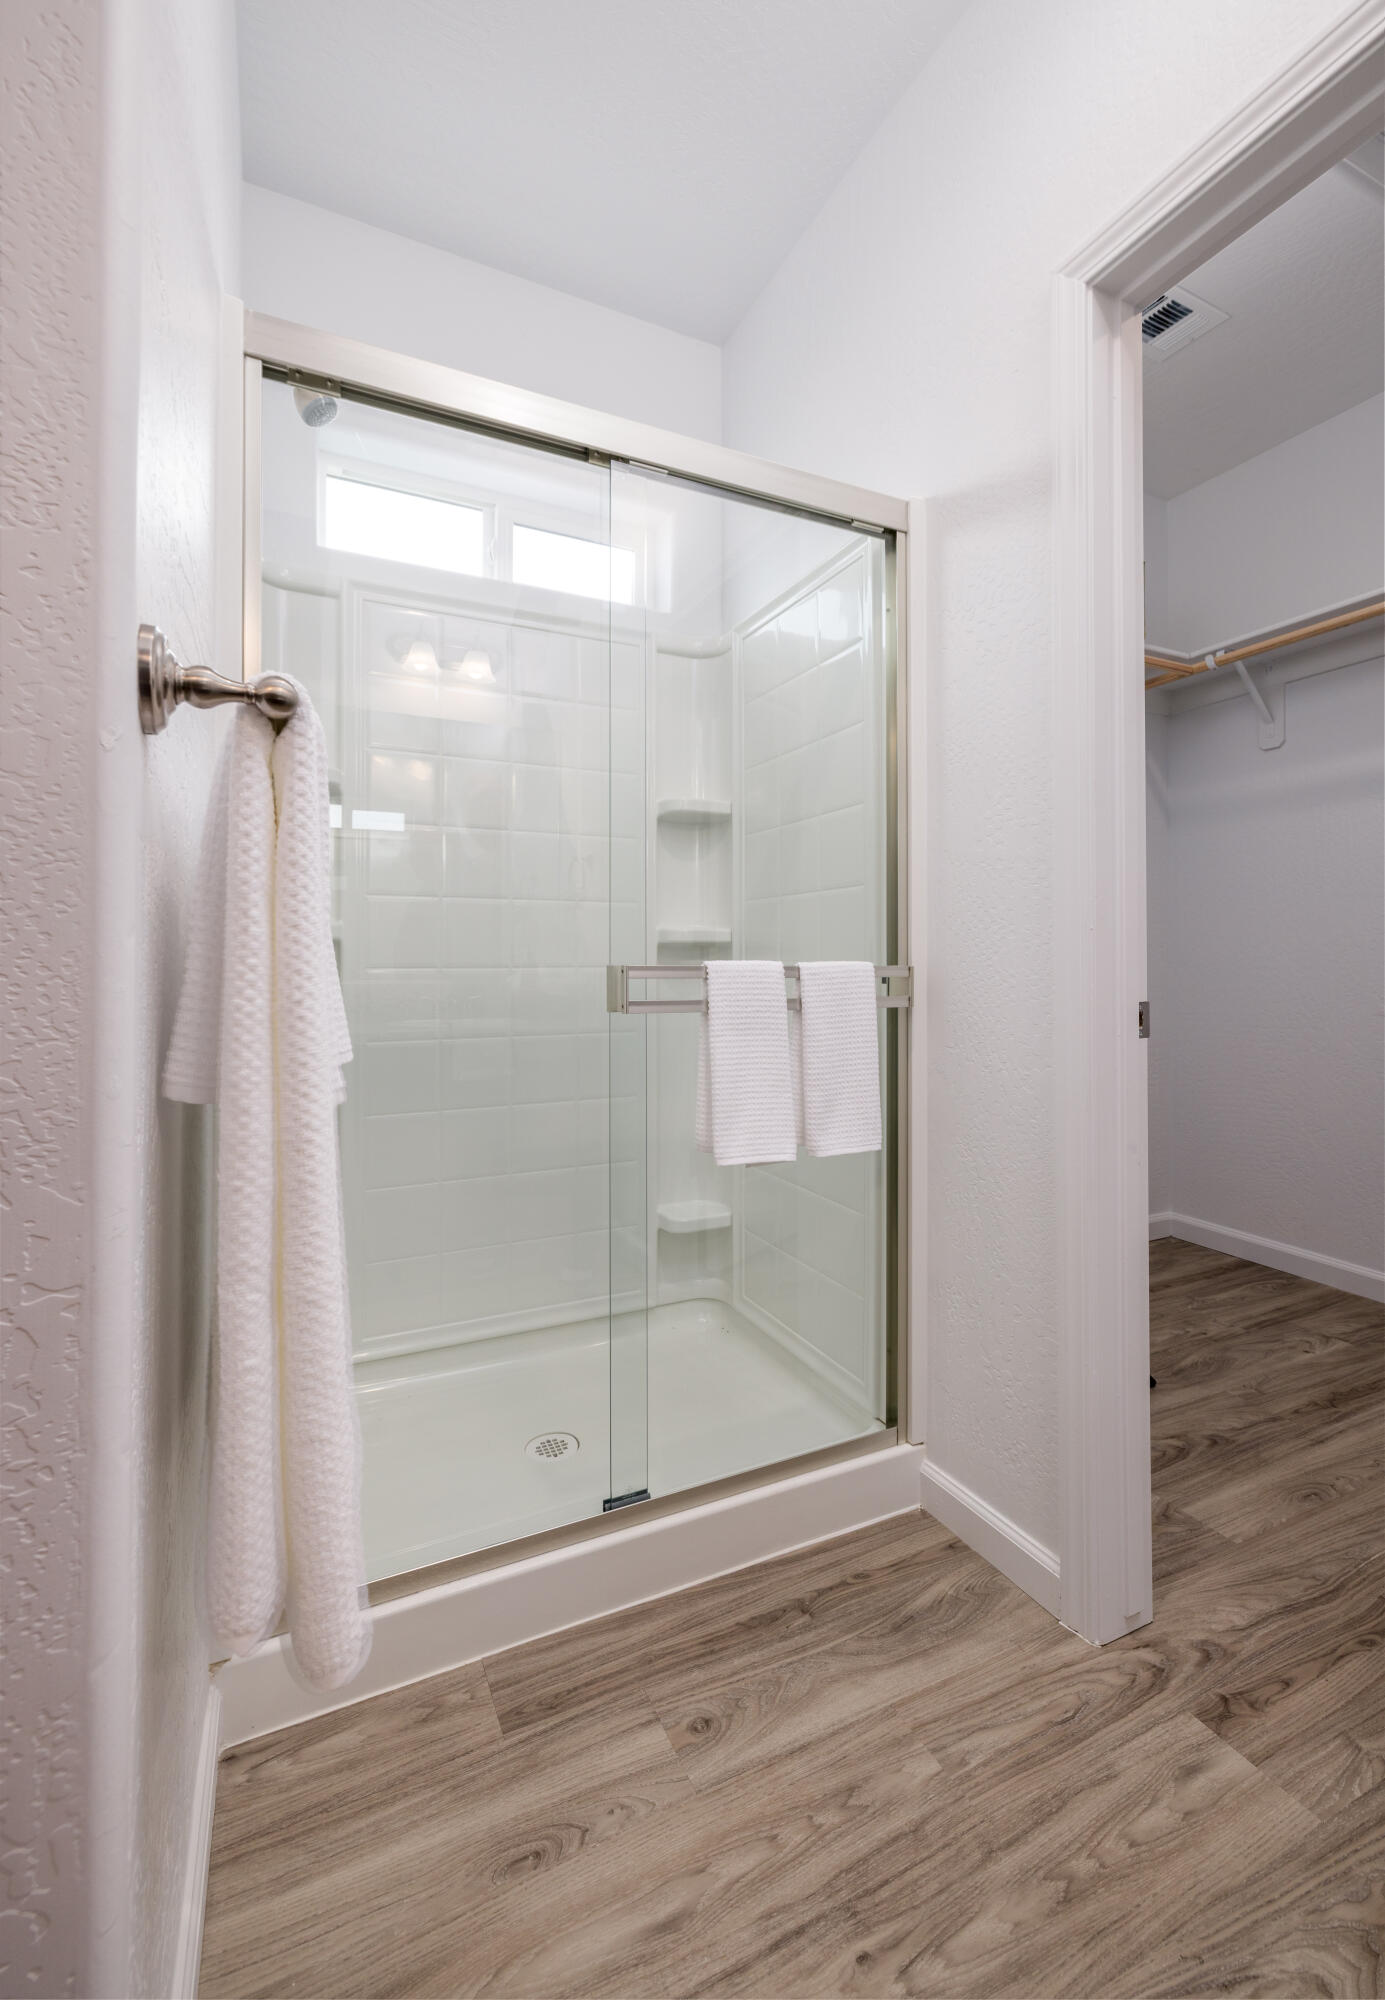
Bathroom with a glass shower, built-in shelves, and wood-look flooring beside an open closet.
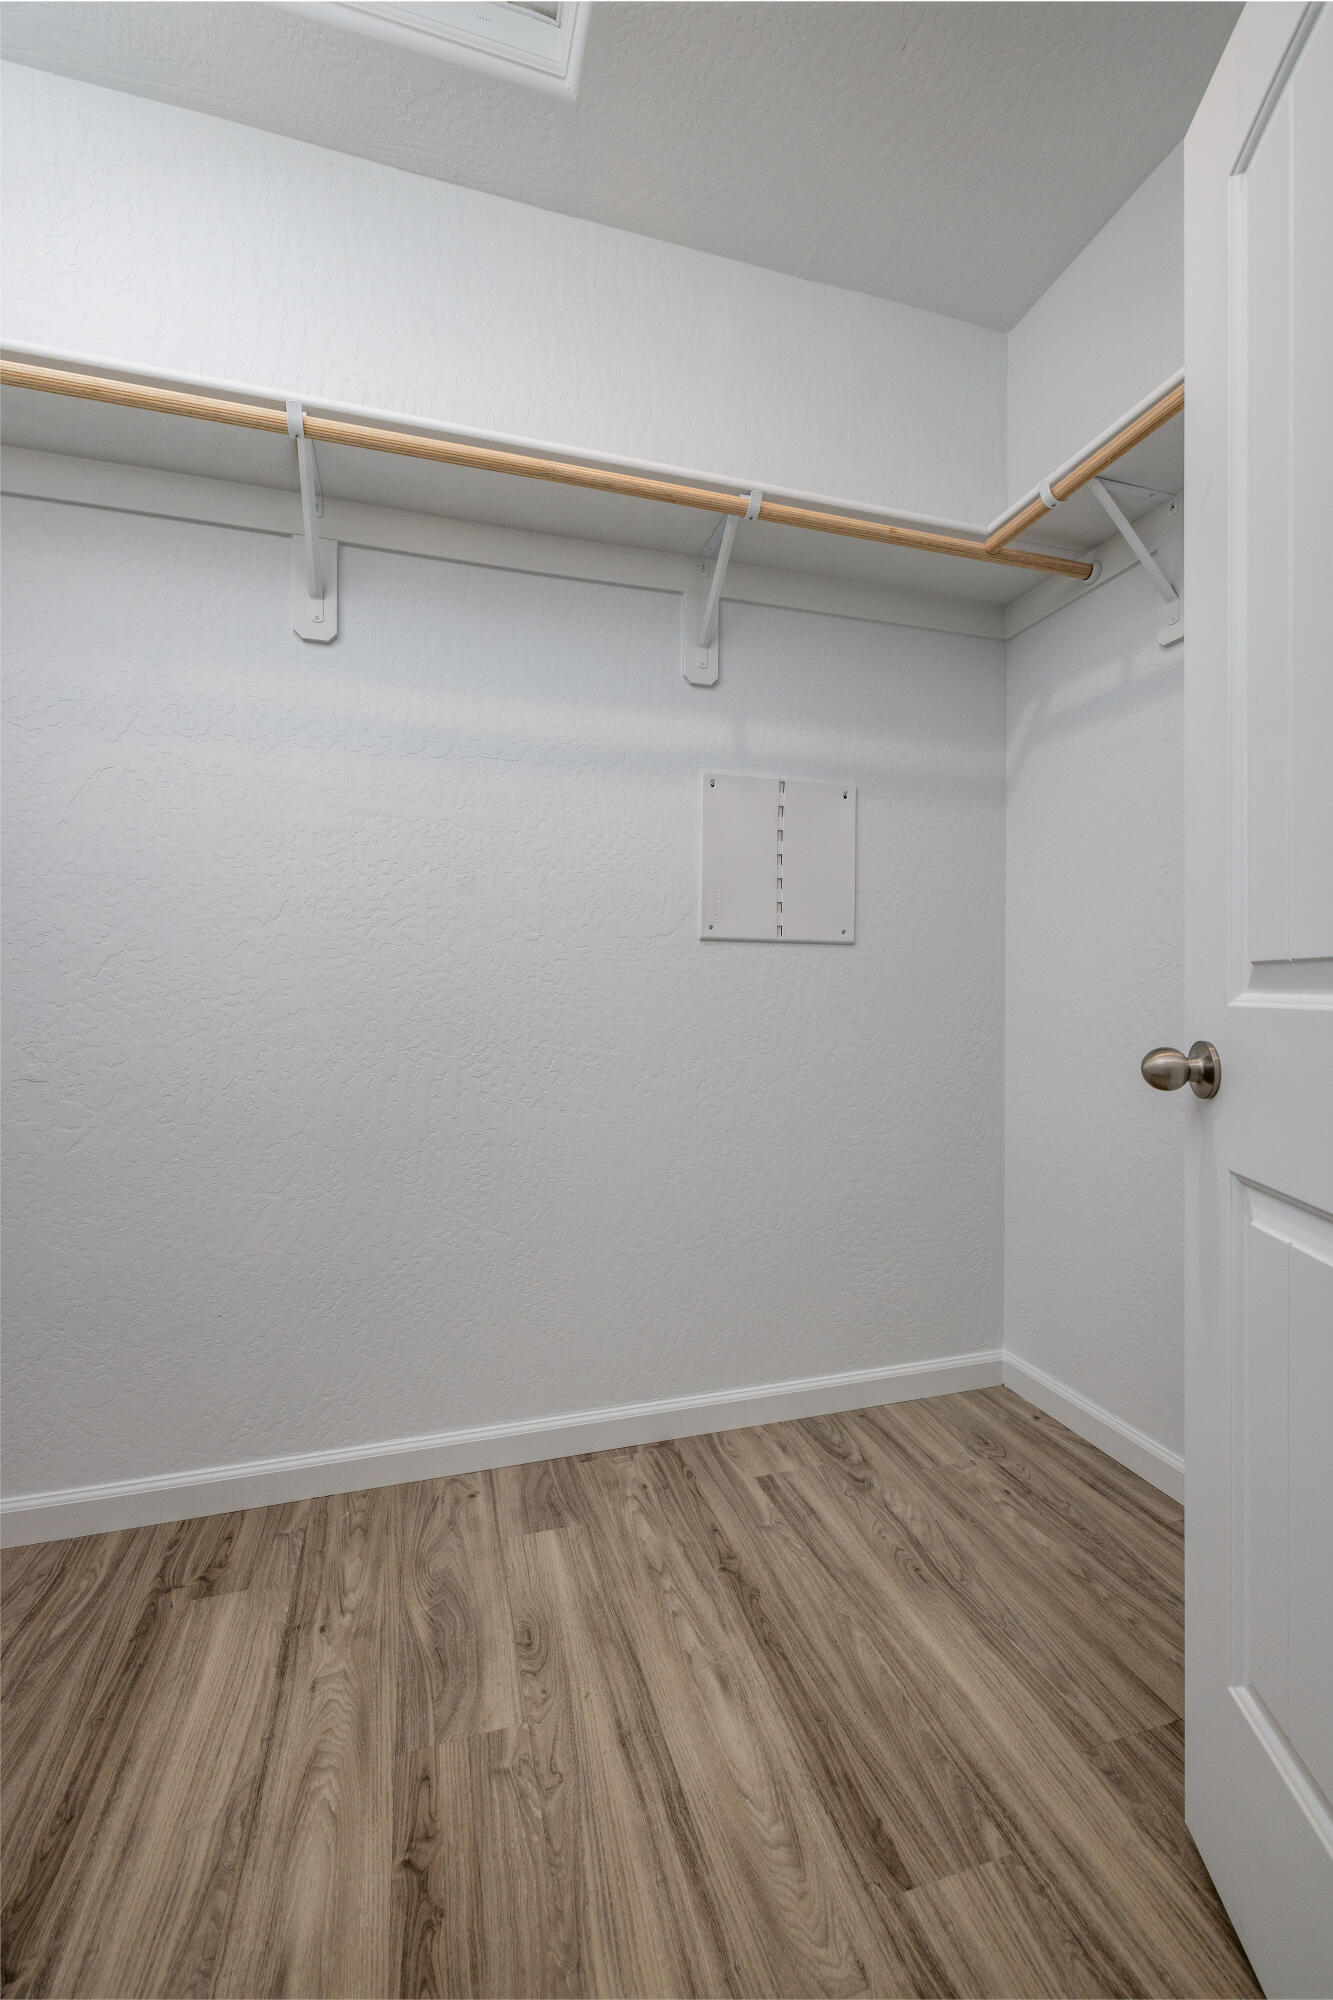
Empty walk-in closet with wood-look flooring and clothes rods along two walls.
VIEW PHOTOS
$405,000

30915 Cottontail Street, 22 22

4 Beds 2 Baths 1,695 Sq.Ft. 8,122 Sq.Ft.

Description

Welcome to Goshen Village - Your Dream Home Awaits! Significant Builder Incentives with LARGE interest rate buy downs!! Looking for a spacious home with an open floor plan on a 8,122 SQ FT lot? This move-in-ready gem offers a perfect blend modern style and comfort. Step inside to discover a bright and airy open concept layout featuring a generously sized kitchen island, sleek granite countertops, and recessed lighting that adds a touch of sophistication. Luxury vinyl flooring flows seamlessly throughout, while ample cabinet space ensures you have room for everything. This home boasts 4 spacious bedrooms and 2 full bathrooms, including a master suite with a huge walk-in closet and a master bath with dual sinks and a walk-in shower--perfect for relaxation and convenience. The outdoor space is equally inviting, with a large back patio that's ideal for entertaining or enjoying peaceful evenings. Additional upgrades include stylish paneled interior doors, rain gutters, a garage door opener, and a patio light/fan to add that extra touch of comfort. Don't miss your chance to own this fantastic home on a large lot in Goshen Village! Schedule your tour today and make this house your new home.

Share Property

Location

30915 Cottontail Street, 22, Visalia, CA 93291

Status

Sold

Date Sold

February 5, 2026
Elizabeth Madrid

Elizabeth Madrid

TITLE

Owner / Realtor

Property Amenities

Interior
Laundry room Laundry Room
Appliances Dishwasher, Exhaust Fan, Free-Standing Range, Gas Water Heater, Microwave
Flooring Vinyl
Total Bedrooms: 4
Three-Quarter Bathrooms: 1
Full Bathrooms: 1
Other Interior Features Granite Counters, High Ceilings, Kitchen Island, Open Floorplan, Pantry, Vaulted Ceiling(s)
Area & Lot
Total area 1,695 Sq.Ft.
Lot Area 8,122 Sq.Ft.
Living area 1,695 Sq.Ft.
MLS® ID 236345
Year Built 2024
Type Residential
Status Sold
Exterior
Stories 1
Air conditioning Central Air
Heat type Central
Water Source Public
Garage Space 2.0
Sewer Public Sewer
Parking Attached
Lot Features Front Yard, Landscaped, Sprinklers In Front
Roof Composition
Utilities Electricity Connected, Natural Gas Connected, Sewer Connected, Water Connected
Finance
Sales Price $405,000

Work With Us

At Madrid’s Team Realty, we combine decades of experience with personalized service to deliver real results. As a trusted family-owned business serving the community since 1994, we guide you through every step of your real estate journey with professionalism, integrity, and dedication. Let our team turn your goals into success.